
BEDS5
BATHS5 full
SQUARE FEET3,015
MLS#O6424466
STATUSActive
PROPERTY TYPEResidential - Single Family
SUBDIVISIONPARADISE PALMS RESORT
Property Description
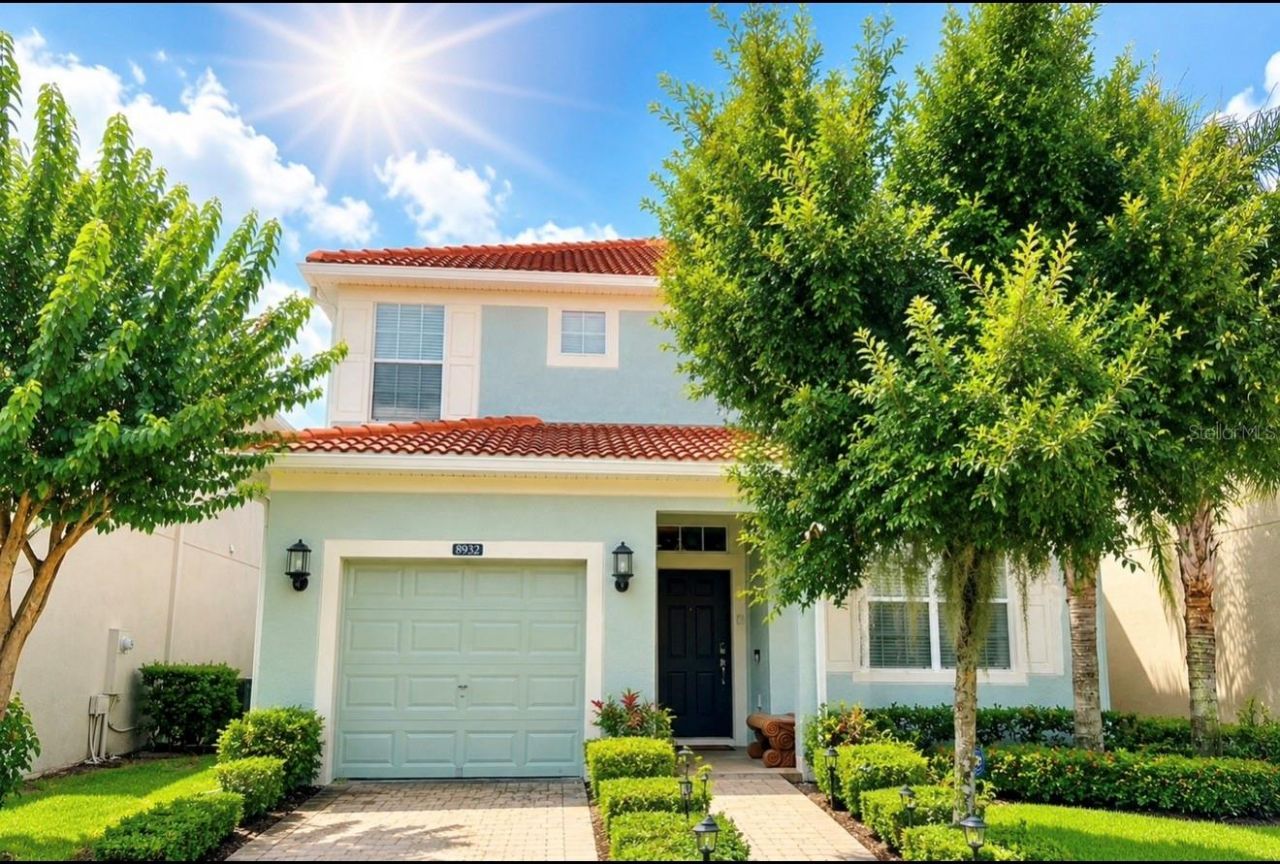
**Welcome to Paradise** your dream vacation home in the heart of Central Florida's highly sought-after Paradise Palms Resort-just minutes from Walt DisneyWorld and Orlando's top attractions. This fully furnished and professionally decorated 5-bedroom, 5-bathroom home offers 3,015 square-feet of modern, open-concept living space, perfect for family getaways, full-time residency, or a high-return investment opportunity. Designed with comfort and style in mind, the home features two spacious master suites-one on each level-plus themed guest bedrooms, a cozy upstairs loft, and an inviting living and dining area that flows seamlessly into the gourmet kitchen, outfitted with granite countertops, custom wood cabinetry, and stainless steel appliances. Sliding glass doors open to your private screened-in pool/SPA area, where you'll find a covered patio, BBQ grill, and ample outdoor dining space-your own personal oasis in the Florida sun. Located in a guard-gated, resort-style community, Paradise Palms Resort offers world-class amenities that rival any luxury destination. Residents and guests enjoy access to a grand clubhouse, a zero-entry pool, splash pads, and a state-of-the-art fitness center. There's something for everyone here, including a playground, teen hangout space, basketball and volleyball courts, an on-site restaurant and bar, an ice cream parlor, arcade games, and more. With HOA fees covering 1 GIG cable, internet, landscaping, daily valet trash, and amenity access, this is truly a worry-free ownership experience. Whether you're looking for a luxurious home base, a short-term rental investment, or both, this property offers unmatched convenience, comfort, and income potential in one of Central Florida's most desirable communities. Don't miss out on this opportunity-contact us today to schedule your private showing and make this exceptional Solara Resort home yours.* Listing agent is the Property Manager for short term rental.
Property Features
Property Type: Residential - Single Family
Cooling: Central Air
Garage: 1 car attached
Heating: Central
Lot Size: 0.10 Acres
Roof Type: Tile
Stories: 2.0
Taxes: $6,699
Year Built: 2013
Amenities
Ceiling Fans(s)
Open Floorplan
Thermostat
Private Entrance
Sidewalk
Sliding Doors
Storage
Feature Descriptions
Appliances: Cooktop, Dishwasher, Dryer, Electric Water Heater, Exhaust Fan, Freezer, Microwave, Range Hood, Refrigerator, Washer
Community Features: Street Lights
Days on Site: 2
Directions: From Route 192, make a left on Westside Blvd and in ½ mile and make a left on Paradise Palms Blvd.  Register yourself at the main gate guard shack, showing the guard your credentials.
Exterior: Frame
Flood Zone Code: X
Flooring: Carpet, Ceramic Tile
Foundation: Slab
HOA Fee: 682.23/ Monthly
HOA Y/N: Yes
Home Warranty Y/N: No
Lot Dimensions: 0.1
Other Equipment: Private Entrance
Ownership: Fee Simple
Pets Allowed: Yes
Pool: Heated, In Ground, Screen Enclosure
Property Attached Y/N: No
Property Sub-Type: Single Family Residence
Sewer: Public Sewer
Showing Instructions: 24 Hour Notice, Appointment Only, Call Before Showing, Call Listing Agent
Spa: In Ground
Special Sale Provisions: None
Swimming Pool: Yes
Utilities: Cable Connected, Sewer Connected, Water Connected
Water: Public
Water Access Y/N: No
Windows: Blinds
Zoning: 200
Room Sizes
Bedroom 1: 12x11
Bedroom 2: 14x12
Primary Bedroom: 16x13
Primary Bathroom: 10x6
Bedroom 4: 12x14
Bedroom 5: 12x11
Dining Room: 15x9
Kitchen: 17x9
Laundry: 7x5
Loft: 14x9
Local Schools
High School: Celebration High
Middle School: West Side
Elementary School: Westside K-8
Listed By / Shown By
Listed By
Agency Name: ALVES AND HOWELL REALTY
Agency Contact: 407-802-2837
Shown By
Agency Title: RealtyMark
Agency Phone: 888-260-0040

Estimate Your Payment
Estimated Payment
$ 1,791.44 per month $1,090.31 Principal & Interest $558.25 Property Tax $142.89 Homeowner's InsuranceChange Payment Information




8932 Bismarck Palm Road | MLS# O6424466
This single family home located at 8932 Bismarck Palm Road , Kissimmee, FL 34747 is currently listed for sale with an asking price of $489,900. This property was built in 2013 and has 5 bedrooms and 5 full baths with 3015 sq. ft. Bismarck Palm Road is located in the PARADISE PALMS RESORT subdivision. Search PARADISE PALMS RESORT real estate on www.realtymark.net today.