
BEDS4
BATHS3 full
SQUARE FEET2,312
MLS#MDCH2057326
STATUSACTIVE
PROPERTY TYPEResidential - Single Family
SUBDIVISIONTWINBROOK ESTATES
SCHOOLCHARLES COUNTY PUBLIC SCHOOLS
Property Description
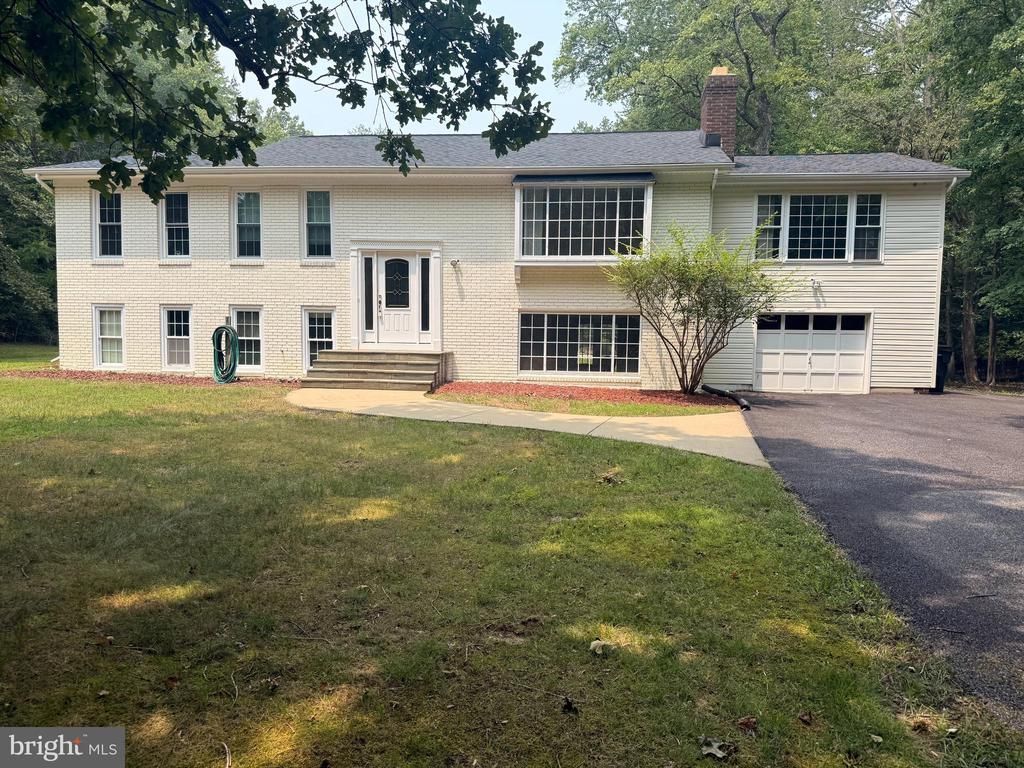
This property needs some TLC, but has so much to offer. Located in a great commuting area and close to shopping and schools. The home had new AC in 2019 and newer roof, large detached garage in the backyard with NO HOA. 3 bedrooms, 2 baths on upper level with a bonus room over attached garage. Basement has recreation room with fireplace, large room for a bedroom , etc and a full bath. Beautiful lot!
Property Features
Property Type: Residential - Single Family
Basement: Yes
Basement: Interior Access, Outside Entrance, Partially Finished
Cooling: Central A/C
Fireplaces: 1
Fuel Type: Electric
Garage: 7
Heating: Heat Pump(s)
Home Style: Split Foyer
Lot Size: 1.21 Acres
Stories: 2.0
Taxes: $6,169
Year Built: 1978
Feature Descriptions
Additional Structures: Above Grade, Below Grade
Exterior: Brick Front
Lot Dimensions: 1.21 Acre(S)
Parking Notes: 7 Total Parking Spaces
Rooms: Kitchen, Family Room, Laundry, Recreation Room
Sewer: Perc Approved Septic
SQFT Above Finished: 1712
SQFT Below Finished: 600
SQFT Total Finished: 2312
Structure Type: Detached
Total Garage/Parking Spaces: 7
Water: Well
Local Schools
School District: CHARLES COUNTY PUBLIC SCHOOLS
Listed By / Shown By
Listed By
Agency Name: RE/MAX One
Agency Phone: 4432956123
Shown By
Agency Title: RealtyMark
Agency Phone: 888-260-0040

Estimate Your Payment
Estimated Payment
$ 1,835.38 per month $1,168.20 Principal & Interest $514.08 Property Tax $153.10 Homeowner's InsuranceChange Payment Information


8910 Brook Drive | MLS# MDCH2057326
This single family home located at 8910 Brook Drive , Waldorf, MD 20603 is currently listed for sale with an asking price of $524,900. This property was built in 1978 and has 4 bedrooms and 3 full baths with 2312 sq. ft. Brook Drive is located in the TWINBROOK ESTATES subdivision within the CHARLES COUNTY PUBLIC SCHOOLS school district. Search TWINBROOK ESTATES real estate on www.realtymark.net today.