
BEDS4
BATHS2 full 1 partial
MLS#4040272
STATUS
PROPERTY TYPEResidential - Single Family
Property Description
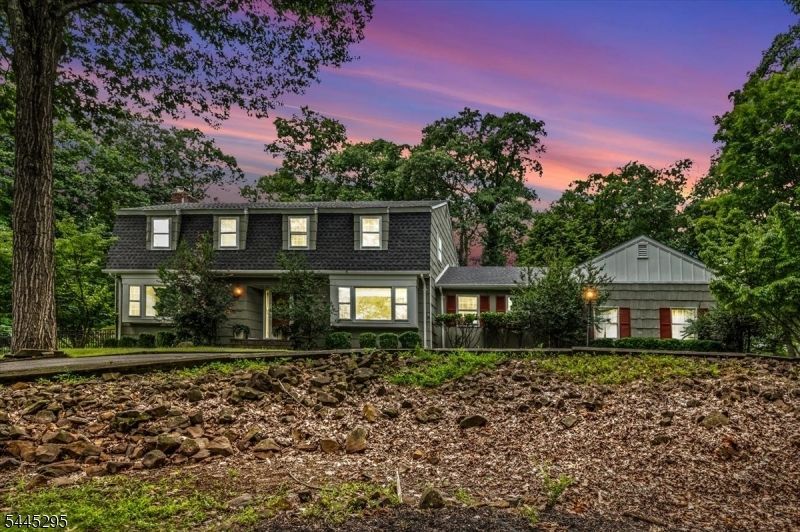
Welcome to this beautifully maintained 4-bedroom, 2.1-bath Colonial, ideally situated on a picturesque corner lot with the rare convenience of driveway access from two separate streets. Surrounded by mature trees, this home offers exceptional privacy, timeless character, & the perfect blend of classic design & modern updates. A welcoming foyer leads to elegant formal living & dining rooms, ideal for entertaining. The front living room is the centerpiece of the home, showcasing a stunning floor-to-ceiling stone fireplace, custom built-ins, & oversized windows that fill the space with natural light. The beautifully updated eat-in kitchen features granite countertops, stainless steel appliances, abundant cabinetry, a breakfast bar, & generous prep space. Just beyond, the spacious family room offers the perfect place to gather, with sliding glass doors leading to an expansive double-tier deck & patio overlooking the private backyard. Upstairs, you'll find four generously sized bedrooms, including a spacious primary suite with an updated en-suite bath, plus a beautifully renovated hall bath. The finished basement provides flexible space for a recreation room, home office, gym, or media room, along with ample storage. Lush landscaping, a spacious yard, and exceptional outdoor living spaces make this home perfect for entertaining, relaxing, or everyday enjoyment. Combining warmth, functionality, and an unbeatable setting, this exceptional home is ready to welcome its next owners.
Property Features
Property Type: Residential - Single Family
Basement: Yes
Basement: Finished
Cooling: 2 Units, Attic Fan, Central Air, Multi-Zone Coolin
Fuel Type: Gas-Natural
Garage: 2
Heating: 2 Units, Forced Hot Air, Multi-Zone
Home Style: Colonial
Lot Size: 1.18 Acres
Roof Type: Asphalt Shingle
Taxes: $13,678
Year Built: 1969
Amenities
CODetect
SmokeDet
StallShw
WlkInCls
Deck
Metal Fence
Patio
Storage Shed
Underground Lawn Sprinkler
Feature Descriptions
Appliances: Carbon Monoxide Detector, Dishwasher, Disposal, Dryer, Kitchen Exhaust Fan, Microwave Oven, Refrigerator, Sump Pump, Washer
Bath: Stall Shower
Days on Site: 4
Driveway: 1 Car Width, Blacktop
Exterior: Wood Shingle
Fireplace: Gas Fireplace, Living Room
Flooring: Laminate, Tile, Wood
Lot: Corner, Wooded Lot
Lot Dimensions: 1.18 acre(s)
Outbuilding(s): Yes
Parking Notes: Attached, InEntrnc
Sewer: Public Sewer
Utilities: Electric, Gas-Natural
Water: Public Water
Room Sizes
Primary: 17x14
Bedroom 2: 13x10
Bedroom 3: 14x11
Bedroom 4: 14x10
Dining Room: 14x13
Family Room: 20x15
Kitchen: 20x10
Living Room: 24x14
Rec Room: 15x16
Local Schools
High School: BRIDG-RAR
Middle School: HILLSIDE
Elementary School: HAMILTON
Listed By / Shown By
Listed By
Agency Name: COLDWELL BANKER REALTY
Agency Contact: 908-334-4586
Shown By
Agency Title: RealtyMark
Agency Phone: 888-260-0040

Estimate Your Payment
Estimated Payment
$ 3,654.55 per month $2,223.34 Principal & Interest $1,139.83 Property Tax $291.38 Homeowner's InsuranceChange Payment Information


891 Sherwood Rd | MLS# 4040272
This single family home located at 891 Sherwood Rd, Bridgewater, NJ 08807 is currently listed for sale with an asking price of $999,000. This property was built in 1969 and has 4 bedrooms and 2 full and 1 partial baths. Search Bridgewater real estate on www.realtymark.net today.