
BEDS3
BATHS2 full 1 partial
SQUARE FEET1,579
MLS#TB8558499
STATUSActive
PROPERTY TYPEResidential - Single Family
SUBDIVISIONWESTCHASE
Property Description
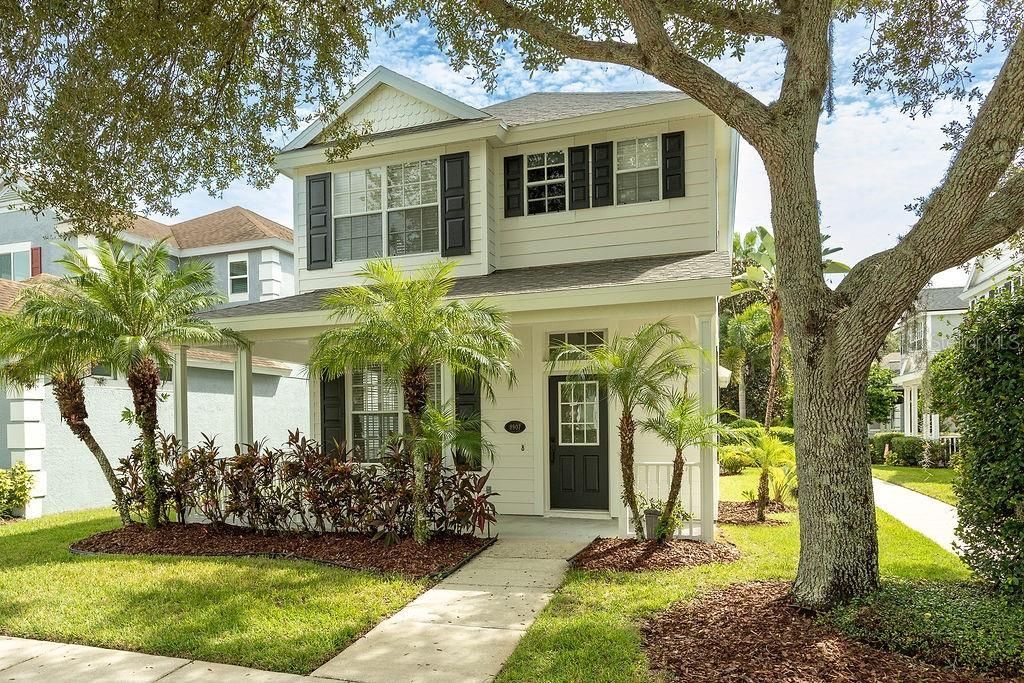
A Rare Opportunity in The Vineyards of Westchase! Move right into this beautifully updated 3-bedroom, 2.5-bath home with a 2-car garage in one of Westchase's desirable gated communities. Featuring a brand-new roof with a transferable warranty, new flooring throughout, fresh interior and exterior paint, new kitchen cabinets and countertops, and updated bathroom vanities and tops, this home is ready for its next owner!Enjoy abundant natural light, an inviting living and dining area, and seamless indoor-outdoor living with a covered wraparound porch and lanai-perfect for relaxing or entertaining. The low HOA fee includes lawn maintenance and access to the community pool. Take advantage of scenic walking paths, a lakeside gazebo, and the convenience of being within walking distance of Westchase Elementary, shopping, restaurants, and community events at West Park Village.Just a short drive to Citrus Park Mall, Tampa International Airport, Downtown Tampa, and area beaches, this home offers the perfect combination of modern updates, convenience, and low-maintenance living. Don't miss your opportunity to own in The Vineyards of Westchase!
Property Features
Property Type: Residential - Single Family
Cooling: Central Air
Heating: Central
Lot Size: 0.06 Acres
Roof Type: Shingle
Stories: 2.0
Taxes: $7,671
Year Built: 2001
Amenities
Ceiling Fans(s)
Living Room/Dining Room Combo
Open Floorplan
Stone Counters
Window Treatments
Sidewalk
Feature Descriptions
Appliances: Dishwasher, Microwave, Range, Refrigerator
Community Features: Buyer Approval Required, Deed Restrictions, Gated Community - No Guard, Pool, Sidewalks
Days on Site: 1
Directions: From Sheldon Road, head west on Linebaugh Avenue and turn right onto Colonial Gardens Lane. Proceed through the community gate. At the stop sign, turn right onto French Carriage Circle (one-way street). The property will be on your left.
Exterior: Block, Stucco, Frame
Flood Zone Code: x
Flooring: Carpet, Ceramic Tile
Foundation: Slab
HOA Fee: 235/ Monthly
HOA Y/N: Yes
Home Warranty Y/N: No
Listing Terms: Cash, Conventional, FHA, VA Loan
Lot Dimensions: 0.06
Ownership: Fee Simple
Pets Allowed: Yes
Pets Restrictions: Review hoa documents & bylaws
Property Attached Y/N: No
Property Sub-Type: Single Family Residence
Sewer: Public Sewer
Showing Instructions: Combination Lock Box, Lock Box Coded, ShowingTime
Special Sale Provisions: None
Utilities: Water Connected
Water: Public
Water Access Y/N: No
Zoning: X
Room Sizes
Primary Bedroom: 14.8x14.5
Kitchen: 12.6x13.11
Living Room: 10.1x14
Local Schools
High School: Alonso-HB
Middle School: Davidsen-HB
Elementary School: Westchase-HB
Listed By / Shown By
Listed By
Agency Name: CENTRO REAL ESTATE
Agency Contact: 813-995-7707
Shown By
Agency Title: RealtyMark
Agency Phone: 888-260-0040

Estimate Your Payment
Estimated Payment
$ 1,946.95 per month $1,156.18 Principal & Interest $639.25 Property Tax $151.52 Homeowner's InsuranceChange Payment Information




8907 Ashford Gables | MLS# TB8558499
This single family home located at 8907 Ashford Gables , Tampa, FL 33626 is currently listed for sale with an asking price of $519,500. This property was built in 2001 and has 3 bedrooms and 2 full and 1 partial baths with 1579 sq. ft. Ashford Gables is located in the WESTCHASE subdivision. Search WESTCHASE real estate on www.realtymark.net today.