
BEDS3
BATHS2 full
SQUARE FEET2,325
MLS#B26088574
STATUSActive
PROPERTY TYPEResidential - Single Family
SUBDIVISIONVenetian Isles
Property Description
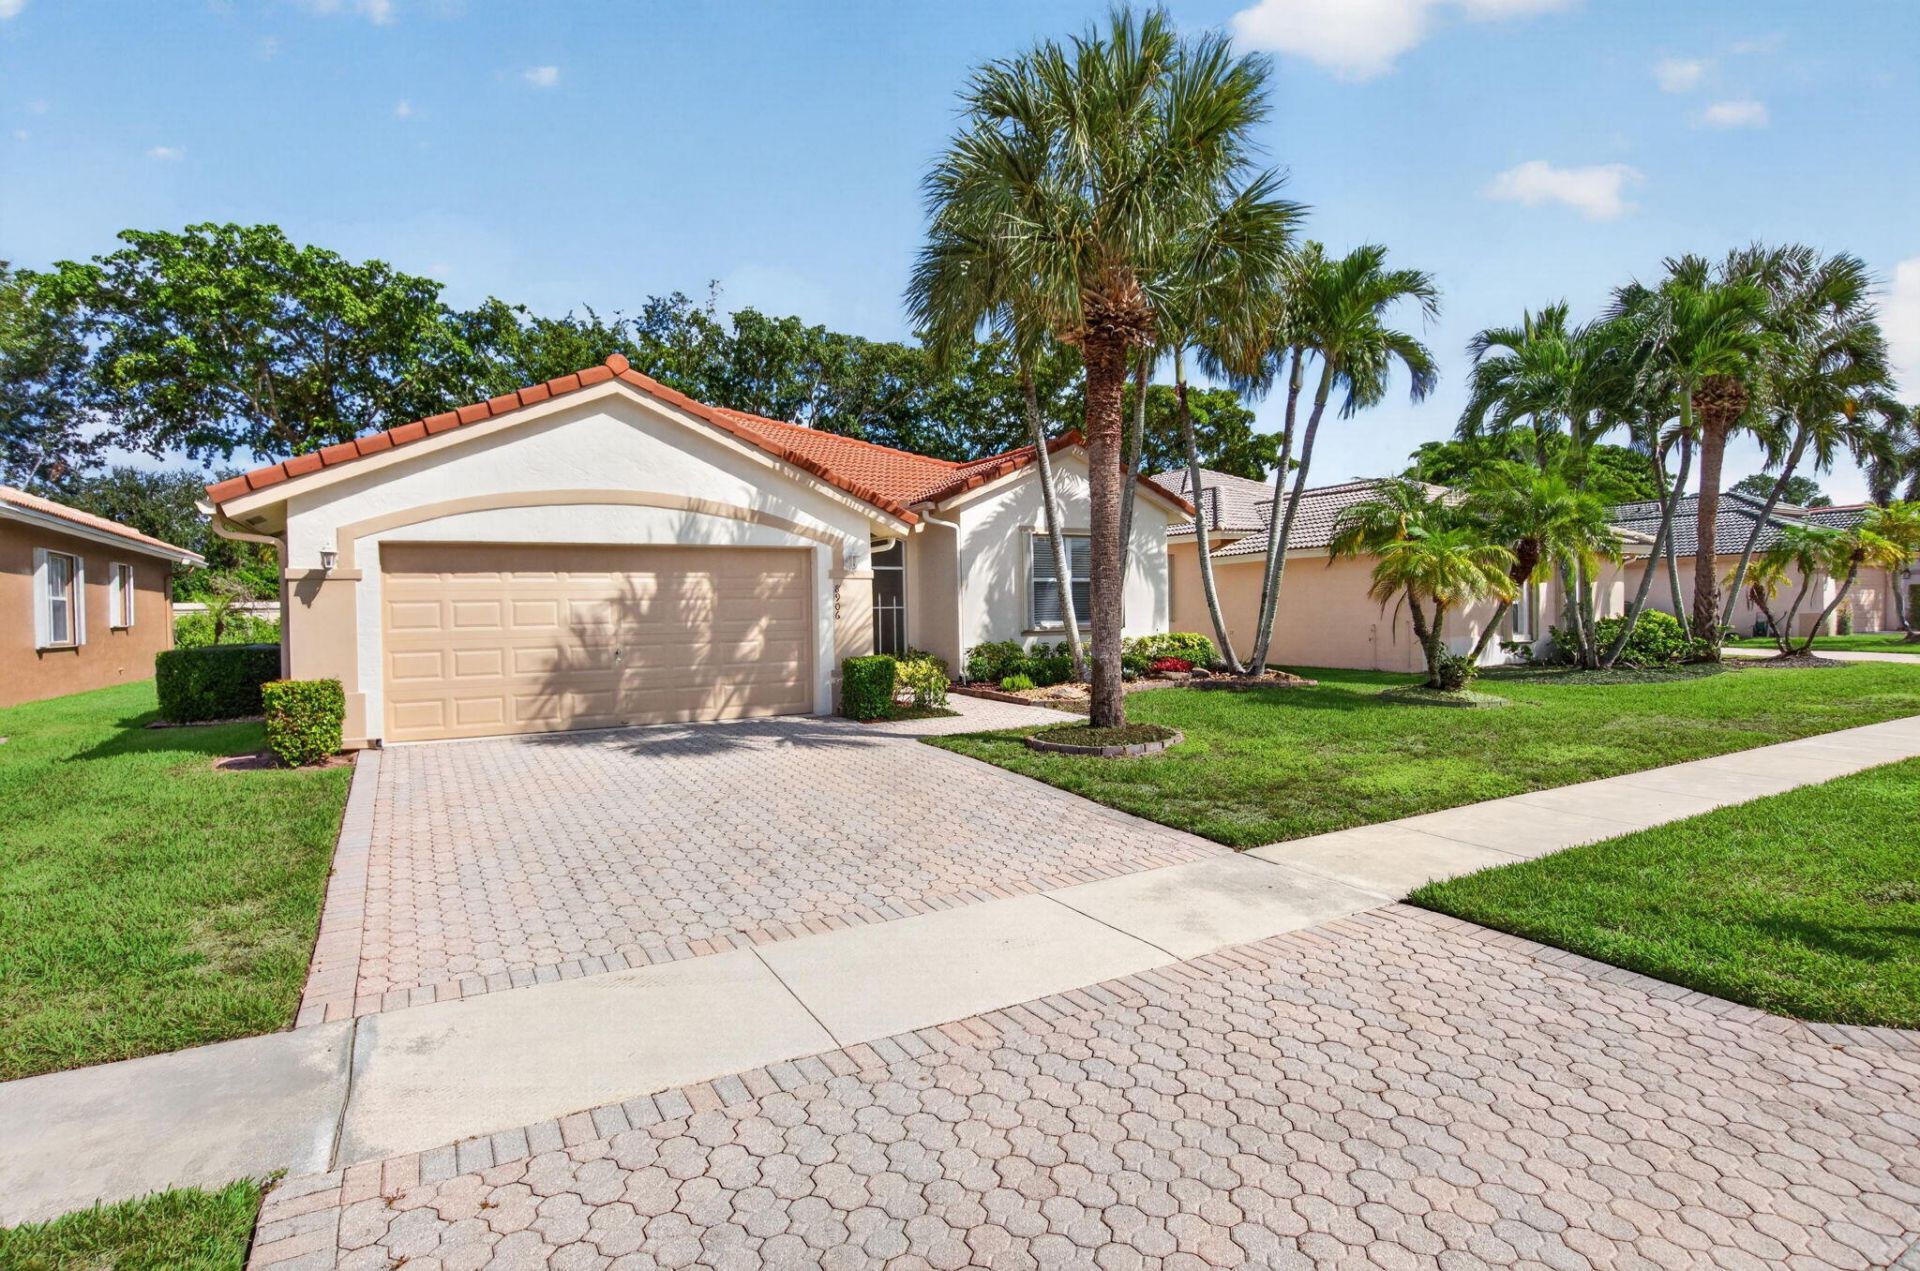
Spotless one of a kind great room floor plan. Well maintained and very neutral. You definitely have not seen this floor plan before in Venetian Isles. Really nice property, very quiet and private location. Don't miss seeing this. Venetian Isles is a fabulous active life style community with a newly renovated modern clubhouse. It's got all the amenities of the brand new communities including a rooftop bar to enjoy bar bites and happy hour cocktails. The brand new fitness center and yoga studio is across from the huge partially covered patio, cabanas, resistance pool and Olympic sized pool. You'll love the life.
Property Features
Property Type: Residential - Single Family
Cooling: Central Air
Garage: 2 car attached
Heating: Central, Electric
Home Style: Mediterranean
Lot Size: 0.16 Acres
Roof Type: Spanish Tile
Stories: 1.0
Taxes: $2,879
Year Built: 2000
Amenities
Entrance Foyer
Kitchen Island
Pantry
Walk-In Closet(s)
Roman Tub
Feature Descriptions
Appliances: Electric Water Heater, Dryer, Disposal, Dishwasher, Microwave, Refrigerator, Water Heater, Washer, Range
Association: Castle management
Association Amenities: Billiard Room, Clubhouse, Fitness Center, Game Room, Management, Pool, Sauna, Shuffleboard Court, Tennis Court(s), Manager On Site, Bocce Ball, Cafe/Restaurant, Community Room, Heated Pool, Internet Included, Lobby, Pickleball Court(s), Security, Recreation Facilities
Association Fee Includes: Cable TV, Internet, Maintenance Grounds, Security, Reserve Funds, Recreation Facility
Days on Site: 5
Exterior: CBS
Flooring: Carpet, Tile
Furnished: Unfurnished
HOA Fee: $698/ Monthly
Laundry: Laundry Room
Parcel#: 00424517030000390
Parking: Driveway, Garage Door Opener, Paver Block, Garage, Attached Garage, Attached
Parking Notes: Driveway, Garage Door Opener, Paver Block, Garage, Att
Patio/Porch: Patio - Covered, Patio - Screened, Patio
Pets Allowed: Yes, Breed Restrictions
Restrictions: Buyer Approval Required, Lease Restrictions
Sauna: Yes
Security: yes
Security: Security Guard, Security System Owned
Sewer: Public Sewer
Sprinkler: Auto Sprinkler
SQFT Living: 1764
Structure Type: House
Total Rooms: 3
Utilities: Cable Available, Electricity Connected, Sewer Connected, Water Connected
Utilities: Cable Available, Electricity Connected, Sewer Connected, Water Connected
Water: Public
Windows: Blinds
Room Sizes
Kitchen: 10 X 15 Level Main
Living Room: 15 X 20 Level Main
Primary Bedroom: 15 X 16 Level Main
Local Schools
High School: Park Vista
Middle School: West Boynton
Elementary School: Sunset Palms
Listed By / Shown By
Listed By
Agency Name: Keyes Company
Agency Phone: 561-752-5414
Shown By
Agency Title: RealtyMark
Agency Phone: 888-260-0040

Estimate Your Payment
Estimated Payment
$ 1,347.47 per month $979.23 Principal & Interest $239.92 Property Tax $128.33 Homeowner's InsuranceChange Payment Information


8906 Via Tuscany Drive | MLS# B26088574
This single family home located at 8906 Via Tuscany Drive, Boynton Beach, FL 33472 is currently listed for sale with an asking price of $439,990. This property was built in 2000 and has 3 bedrooms and 2 full baths with 2325 sq. ft. Via Tuscany Drive is located in the Venetian Isles subdivision. Search Venetian Isles real estate on www.realtymark.net today.