
BEDS4
BATHS5 full 2 partial
MLS#4040004
STATUS
PROPERTY TYPEResidential - Farm
Property Description
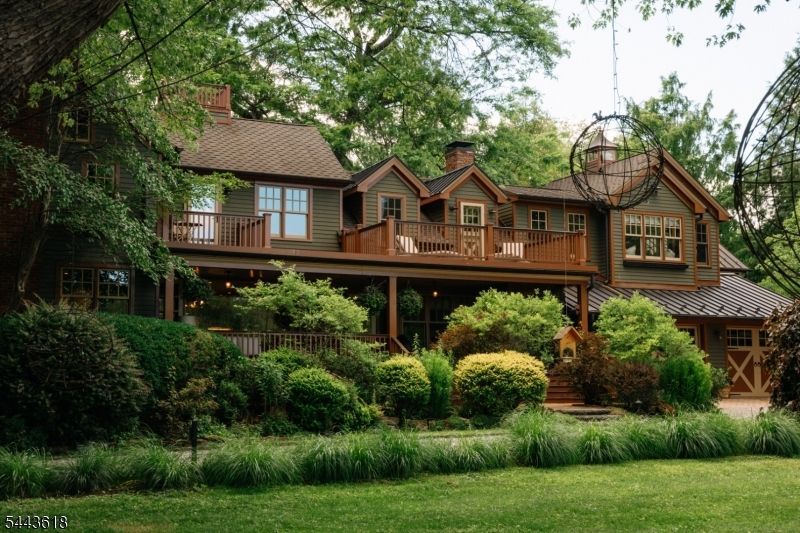
Shaped by generations of thoughtful stewardship, By Pond Farm is a place where rich history, timeless architecture, and inspired modern design come together to create an estate that feels both enduring and deeply lived in. Located in bucolic Tewksbury Township, Hunterdon County, this exceptional 10-acre Gentleman's Farm, previously featured in House Beautiful, offers an expansive farmhouse, in-ground saltwater pool, pool house, party barn, sprawling pond, a collection of outbuildings and structures for animals, a variety of gardens, wild grass pastures, and lush, professionally landscaped grounds. The farmhouse has recently undergone expansion, with beautifully integrated additions that introduce modern living and entertaining spaces that feel as though they have always been. Features and renovations include multiple fireplaces, a gourmet kitchen with custom cabinetry, reclaimed architectural accents, wide-plank hardwood floors, designer appliances, custom lighting, a primary suite with a 700-square-foot closet and additional dressing room, a four-season sunroom, movie theater, gym, glass elevator, en-suite baths, private decks, covered porches, smart home, interiors and exteriors that reflect exceptional craftsmanship and meticulous attention to detail and much more. The result is an extraordinary legacy property that gracefully balances heritage, lifestyle, and architectural design. A truly rare offering just 50 miles from New York City.
Property Features
Property Type: Residential - Farm
Basement: Yes
Basement: Partial, Unfinished
Cooling: 4+ Units, Ceiling Fan, Central Air, Multi-Zone Coo
Fenced: Yes
Fuel Type: Gas-Natural
Garage: 2
Heating: Radiant - Hot Water, Radiators - Hot Water
Home Style: Custom Home
Lot Size: 10.01 Acres
Roof Type: Asphalt Shingle, Metal
Taxes: $20,086
Year Built: 1900
Amenities
BarDry
CeilBeam
CODetect
CedrClst
FireExtg
CeilHigh
SmokeDet
SoakTub
StallTub
StereoSy
WlkInCls
WndwTret
BarnStbl
Deck
Dock
HorseFac
HotTub
OpenPrch
OutBld/s
Pergola
Sprinklr
FencWood
Feature Descriptions
Appliances: Dishwasher, Dryer, Generator-Built-In, Kitchen Exhaust Fan, Microwave Oven, Range/Oven-Gas, Refrigerator, Washer
Bath: Soaking Tub, Stall Shower, Stall Shower And Tub
Days on Site: 6
Driveway: Additional Parking, Circular, Gravel
Exterior: CedarSid
Fireplace: Gas Fireplace, Living Room, See Remarks, Wood Burning
Flooring: Stone, Wood
Hot Tub: Yes
Lot: Pond On Lot
Lot Dimensions: 10.01 acre(s)
Outbuilding(s): Yes
Parking Notes: Attached Garage
Pool: In-Ground Pool
Sewer: Private, Septic 4 Bedroom Town Verified
Swimming Pool: Yes
Utilities: Gas-Natural
Water: Private, Well
Local Schools
High School: VOORHEES
Middle School: OLDTURNPKE
Elementary School: TEWKSBURY ES
Listed By / Shown By
Listed By
Agency Name: TURPIN REAL ESTATE, INC.
Agency Contact: 973-525-8120
Shown By
Agency Title: RealtyMark
Agency Phone: 888-260-0040

Estimate Your Payment
Estimated Payment
$ 11,730.18 per month $8,891.14 Principal & Interest $1,673.83 Property Tax $1,165.21 Homeowner's InsuranceChange Payment Information


89 Fairmount Rd West | MLS# 4040004
This farm located at 89 Fairmount Rd West, Tewksbury, NJ 07830 is currently listed for sale with an asking price of $3,995,000. This property was built in 1900 and has 4 bedrooms and 5 full and 2 partial baths. Search Tewksbury real estate on www.realtymark.net today.