
BEDS4
BATHS4 full 1 partial
SQUARE FEET4,934
MLS#B26088712
STATUSActive
PROPERTY TYPEResidential - Single Family
SUBDIVISIONIBIS GOLF AND COUNTRY CLUB 6
Property Description
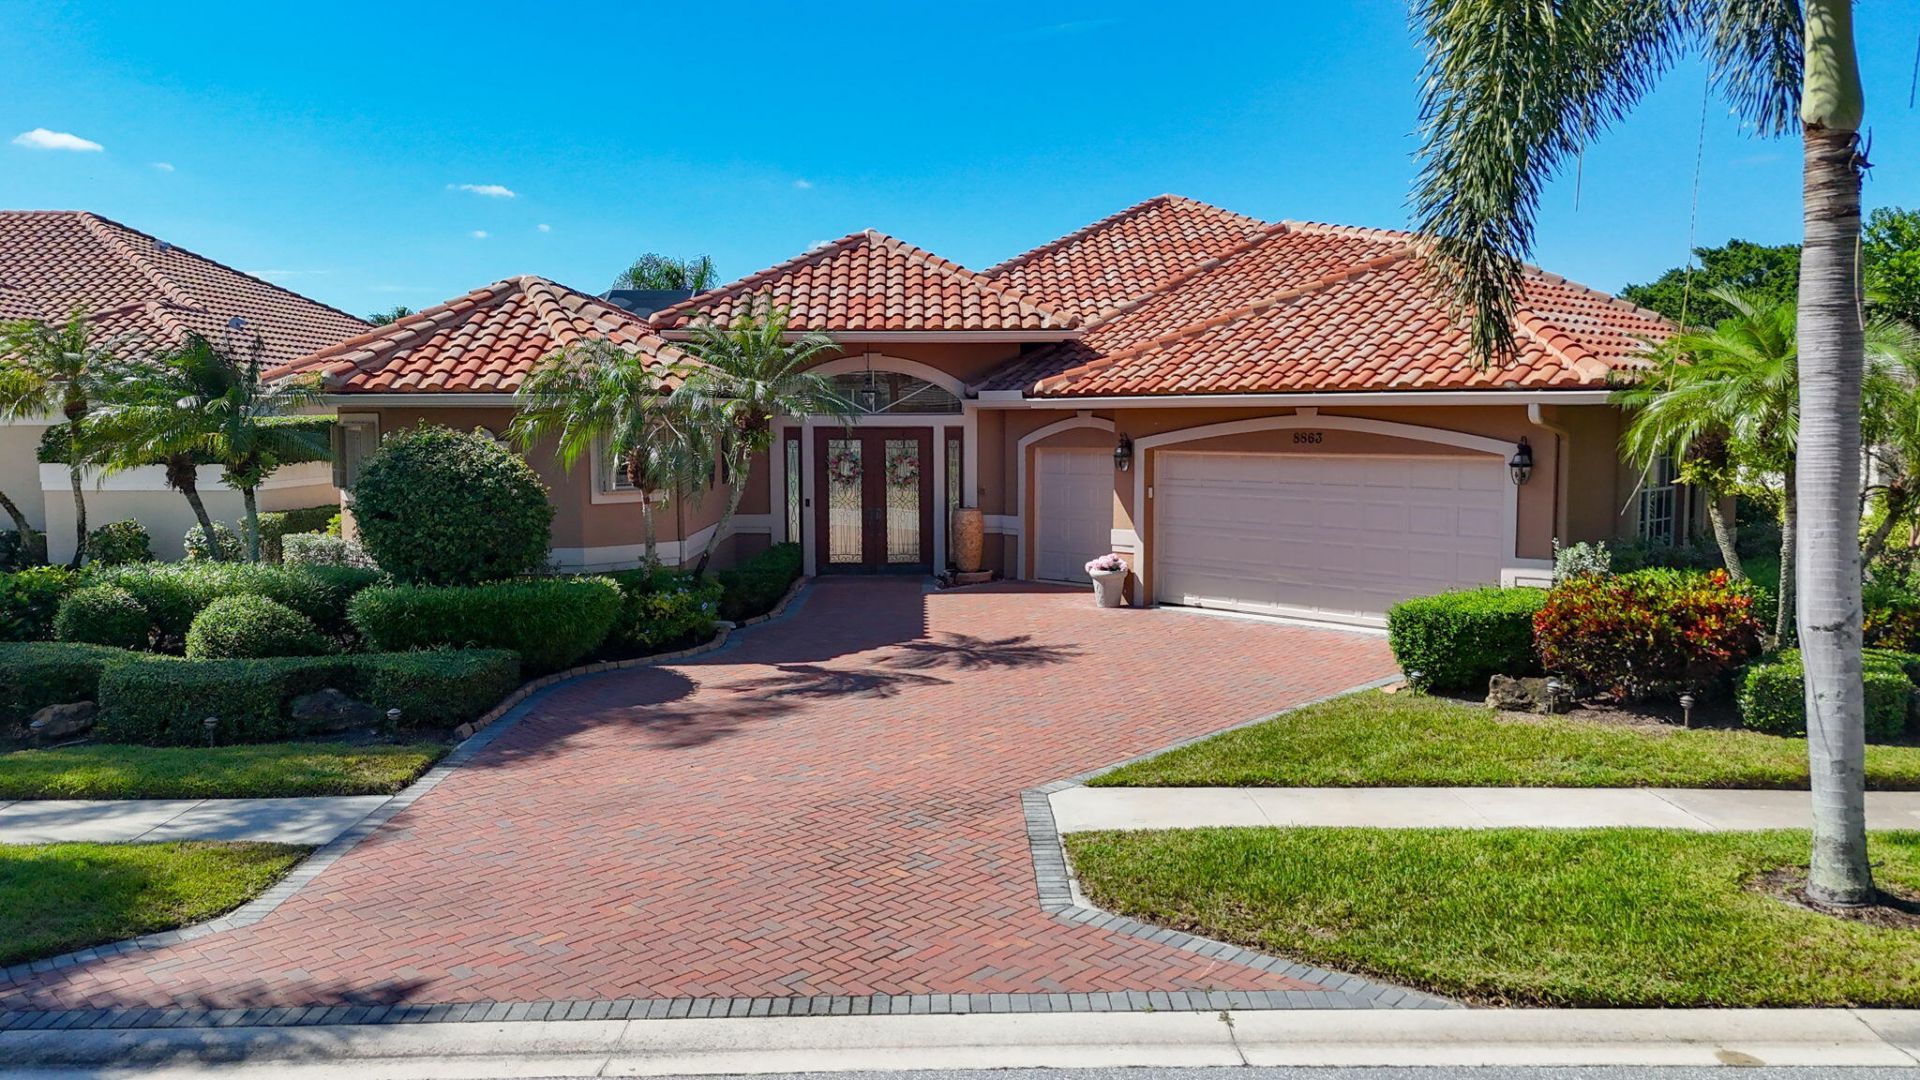
PREMIER GOLF MEMBERSHIP AVAILABLE! This popular courtyard model home in Ibis Lakes features a 2021 Roof, 2021 Whole House Generator & a 2022 Driveway! Positioned on a .26 acre lot, this layout offers over 3,500 square feet, including a separate guest house! The main home offers water views upon entry w/ an open interior layout. Formal living and dining areas, upgraded kitchen floors, countertops and appliances. Super bright home w/ Eastern exposure in the front & gorgeous sunsets over the water. Primary bedroom with rich bamboo flooring, plantation shutters, huge closet & renovated bath. 2 Guest bedrooms w/ private baths and bamboo floors, Separate den/office w/ double doors & bamboo floors. Enjoy a private, screened courtyard space w/ pool/spa or lounge on the back patio w/ water views! This home offers everything you've been waiting for...3 Bedrooms, den, 3.5 bath in the main house and a separate guest house with private bath and kitchenette. Accordion Hurricane Shutters AND partial impact glass. Tiled 2.5 car garage with Tesla charging. The perfect home with a PREMIER GOLF membership!
Property Features
Property Type: Residential - Single Family
Cooling: Central Air
Garage: 2.5 car attached
Heating: Central
Lot Size: 0.26 Acres
Roof Type: Spanish Tile
Stories: 1.0
Taxes: $16,741
Year Built: 1992
Amenities
Central Vacuum
High Ceilings
Walk-In Closet(s)
Courtyard
Feature Descriptions
Appliances: Gas Water Heater, Dryer, Dishwasher, Gas Range, Microwave, Oven, Refrigerator, Water Heater, Washer
Association: Akam
Association Amenities: Clubhouse, Dog Park, Fitness Center, Golf Course, Jogging Path, Playground, Pool, Tennis Court(s), Bocce Ball, Cafe/Restaurant, Library, Pickleball Court(s), Putting Green, Sidewalks, Gated, Security
Association Fee Includes: Cable TV, Internet, Maintenance Grounds, Common Areas
Days on Site: 1
Exterior: CBS
Flooring: Ceramic Tile, Other
Furnished: Unfurnished
Guest House: 1 Bath,1 Bedrooms
Guest House Y/N: Yes
HOA Fee: $928/ Quarterly
Laundry: Laundry Room
Other Equipment: Generator
Parcel#: 74414224040000040
Parking: Garage, Attached Garage
Parking Notes: Garage, Attached Garage
Patio/Porch: Patio - Covered, Patio - Screened, Patio
Pets Allowed: Yes, Pet Restrictions Possible
Pool: Heated, In Ground
Restrictions: Parking - No RV
Security: yes
Security: Gated with Guard, Security System Owned
Sewer: Public Sewer
Spa: Yes
Spa: In Ground
Special View Info: Water, Lake
Sprinkler: Auto Sprinkler
SQFT Living: 3532
Structure Type: House
Swimming Pool: Yes
Total Rooms: 10
Utilities: Cable Available, Electricity Available, Natural Gas Available, Sewer Available, Water Available
Utilities: Cable Available, Electricity Available, Natural Gas Available, Sewer Available, Water Available
Water: Public
Waterfront Features: None, Lake Front
Windows: Plantation Shutters
Room Sizes
Living Room: 15 X 15 Level Main
Dining Room: 11 X 13 Level Main
Kitchen: 13 X 14 Level Main
Primary Bedroom: 14 X 20 Level Main
Family Room: 14 X 15 Level Main
Bedroom 2: 11 X 13 Level Main
Bedroom 3: 11 X 15 Level Main
Bedroom 4: 12 X 16 Level Main
Den: 11 X 13 Level Main
Laundry: 6 X 12 Level Main
Local Schools
High School: Seminole Ridge
Middle School: Western Pines
Elementary School: Pierce Hammock
Listed By / Shown By
Listed By
Agency Name: Realty Home Advisors Inc
Agency Phone: 561-613-0393
Shown By
Agency Title: RealtyMark
Agency Phone: 888-260-0040

Estimate Your Payment
Estimated Payment
$ 4,642.31 per month $2,870.98 Principal & Interest $1,395.08 Property Tax $376.25 Homeowner's InsuranceChange Payment Information


8863 Lakes Boulevard | MLS# B26088712
This single family home located at 8863 Lakes Boulevard, West Palm Beach, FL 33412 is currently listed for sale with an asking price of $1,290,000. This property was built in 1992 and has 4 bedrooms and 4 full and 1 partial baths with 4934 sq. ft. Lakes Boulevard is located in the IBIS GOLF AND COUNTRY CLUB 6 subdivision. Search IBIS GOLF AND COUNTRY CLUB 6 real estate on www.realtymark.net today.