
BEDS4
BATHS2 full
SQUARE FEET2,019
MLS#1013892
STATUSActive
PROPERTY TYPEResidential - Single Family
SUBDIVISIONJACKSON TRAIL
Property Description
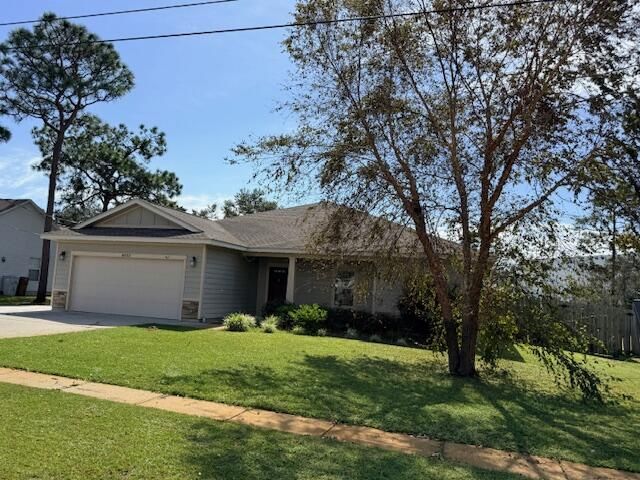
Set on a cul-de-sac, this 4-bedroom, 2-bath home offers over 2,019 sq. ft. of living space, an open floor plan, and an expansive backyard. The oversized covered patio provides space for outdoor dining, entertaining, and relaxation.The open living, dining, and kitchen areas feature luxury vinyl plank flooring throughout the main living spaces. The kitchen offers granite countertops, white cabinetry, stainless steel appliances, tile backsplash, and pantry. The primary suite features a tray ceiling, and Bedrooms 2 and 3 were freshly painted in August 2025.Smart-home features include a smart thermostat, two outdoor cameras, a smart front-door lock, and garage keypad entry with deadbolt. Additional features include cement fiberboard siding, a sprinkler system, termite bond, and Live Oak fiber-internet readiness.Recent improvements include a 12-by-41-foot side driveway addition (August 2025), LG Smart top-load washer and dryer (October 2025), and a 3-ton Rheem 16 SEER Stage 2 heat pump with new Rheem air handler (February 2026).Conveniently located approximately 17 miles from Hurlburt Field Air Force Base and less than 5 miles from Navarre Beach, with convenient access to shopping, dining, and other Emerald Coast amenities.
Property Features
Property Type: Residential - Single Family
Cooling: Ceiling Fans, Central Air
Fenced: Yes
Garage: 2 car attached
Heating: Central
Home Style: Craftsman Style
Lot Size: 0.25 Acres
Stories: 1.0
Taxes: $3,766
Year Built: 2017
Feature Descriptions
Appliances: Auto Garage Door Opn, Dishwasher, Disposal, Dryer, Microwave, Oven Self Cleaning, Refrigerator, Refrigerator W/IceMk, Smoke Detector, Smooth Stovetop Rnge, Warranty Provided, Washer, Water Heater - Elect
Days on Site: 2
Exterior: Frame, Roof Pitched, Siding CmntFbrHrdBrd, Siding Sha
Exterior: Hurricane Shutters, Lawn Pump, Sprinkler System
Fencing: Fenced Privacy
Financing Terms: Conventional, FHA, VA
Flooring: Floor Laminate, Floor Tile, Floor WW Carpet
Foundation: Slab
Interior: Ceiling Crwn Molding, Ceiling Tray/Cofferd, Kitchen Island, Lighting Recessed, Newly Painted, Pantry, Pull Down Stairs, Shelving, Split Bedroom, Washer/Dryer Hookup, Woodwork Painted
Lot: Dead End, Interior, Level, Sidewalk
Lot Dimensions: 82x135
Parcel Number: 21-2S-26-1960-00000-0100
Parking: Oversized
Patio/Porch: Patio Covered, Porch
Property Condition: Construction Complete
Road Frontage: County Road
Road Surface: Paved
Rooms Total: 12
Sewer: Public Sewer
Sub Type: Detached Single Family
Utilities: Electric, Public Water, TV Cable
Window: Window Treatment All
Local Schools
High School: Navarre
Middle School: Holley-Navarre
Elementary School: Holley-Navarre Primary-Intermed
Listed By / Shown By
Listed By
Agency Name: Spence Properties
Shown By
Agency Title: RealtyMark
Agency Phone: 888-260-0040

Estimate Your Payment
Estimated Payment
$ 1,434.00 per month $990.38 Principal & Interest $313.83 Property Tax $129.79 Homeowner's InsuranceChange Payment Information


8833 Cagle Drive | MLS# 1013892
This single family home located at 8833 Cagle Drive, Navarre, FL 32566 is currently listed for sale with an asking price of $445,000. This property was built in 2017 and has 4 bedrooms and 2 full baths with 2019 sq. ft. Cagle Drive is located in the JACKSON TRAIL subdivision. Search JACKSON TRAIL real estate on www.realtymark.net today.