
BEDS2
BATHS2 full
SQUARE FEET1,100
MLS#TB8544013
STATUS(Short Sale) - Pending
PROPERTY TYPEResidential - Condominium
SUBDIVISIONBAY POINTE CONDO
Property Description
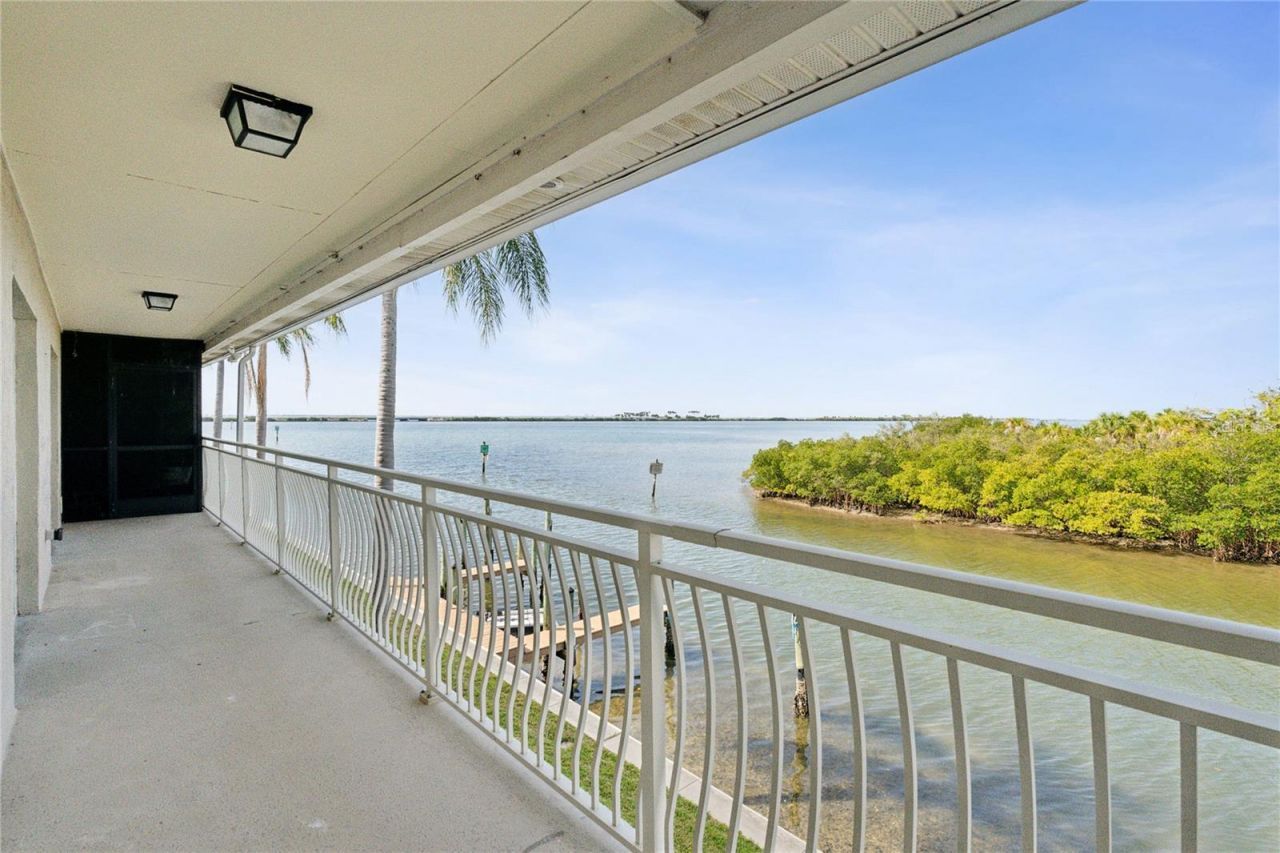
Under contract-accepting backup offers. Short Sale. Welcome to your waterfront oasis in the heart of Tampa Bay! This extraordinary 2-bedroom, 2 full bath condo on the 2nd floor offers breathtaking views and a lifestyle of luxury and convenience. As you step onto the balcony, prepare to be mesmerized by the stunning sunsets painting the sky with vibrant colors every evening. Whether you're sipping your morning coffee or unwinding after a long day, this serene setting will be your personal sanctuary. The location of this condo is unbeatable, with easy access to the airport, downtown attractions, the Riverwalk, pristine white sand beaches, and top-notch dining options. Inside, no detail has been spared in the recent renovation of this unit. From the elegant quartz countertops and upscale cabinetry to the custom tile work and energy-efficient LED lighting, every aspect exudes quality and style. The new stainless steel appliances complement the modern kitchen perfectly, making it a joy to cook and entertain. Safety and peace of mind are paramount, evidenced by the hurricane-rated doors and windows that withstand the elements with ease. You can truly enjoy Florida living without worry.The amenities offered here are second to none. Take a refreshing dip in the sparkling pool, enjoy a friendly game of pickleball, tennis, or basketball, or simply lounge by the water's edge. With a readily available boat slip at no additional charge, you can explore the bay at your leisure. Condo life is made easy with your assigned parking space, ensuring convenience and accessibility. THIS IS A SHORT SALE, bring all offers
Property Features
Property Type: Residential - Condominium
Cooling: Central Air
Heating: Central
Lot Size: 0.01 Acres
Roof Type: Built-Up, Shingle
Stories: 1.0
Taxes: $4,496
Year Built: 1970
Amenities
Ceiling Fans(s)
Kitchen/Family Room Combo
Open Floorplan
Stone Counters
Balcony
Sidewalk
Tennis Court(s)
Feature Descriptions
Appliances: Dishwasher, Disposal, Electric Water Heater, Ice Maker, Microwave, Range, Refrigerator
Community Features: Clubhouse, Community Mailbox, Pool, Sidewalks, Tennis Court(s), Wheelchair Access
Condo Fee: $680/ Monthly
Days on Site: 48
Directions: Heading north on Memorial Highway turn Left onto Bay Pointe Dr, follow it around to the very end, building 8829 will be on your Right
Disaster Mitigation: Hurricane Shutters/Windows
Energy Efficient: Windows
Exterior: Block, Stucco
Flood Zone Code: AE
Flooring: Tile
Foundation: Block
Frontage Canal Salt: 40
HOA Y/N: Yes
Home Warranty Y/N: No
Lot Dimensions: 0.01
Other Fees: $99/ Monthly
Ownership: Fee Simple
Parking: Assigned, Guest, Reserved
Parking Notes: Assigned, Guest, Reserved
Pets Allowed: Yes
Pets Restrictions: non-aggressive breeds
Pets Size: Small (16-35 Lbs.)
Pets Weight (Max): 35
Pool: Child Safety Fence, Heated, Lighting, Salt Water, Solar Heat
Property Attached Y/N: Yes
Property Sub-Type: Condominium
Sewer: Public Sewer
Showing Instructions: Supra Lock Box
Special Sale Provisions: Short Sale
Special View Info: Water
Utilities: Cable Available, Electricity Available, Public, Underground Utilities, Water Available
Water: Public
Water Access: Gulf/Ocean to Bay
Water Access Y/N: Yes
Waterfront Features: Gulf/Ocean to Bay, No Wake Zone, Sailboat Water, Seawall - Concrete, Skiing Allowed
Water View: Gulf/Ocean to Bay
Windows: Double Pane Windows, ENERGY STAR Qualified Windows, Insulated Windows, Low-Emissivity Windows, Storm Window(s)
Zoning: RMC-6
Room Sizes
Great Room: 28x14
Kitchen: 14x11
Primary Bedroom: 15x11
Bedroom 2: 15x11
Local Schools
High School: Alonso-HB
Middle School: Webb-HB
Elementary School: Bay Crest-HB
Listed By / Shown By
Listed By
Agency Name: KELLER WILLIAMS SUBURBAN TAMPA
Agency Contact: murraycoleman@kw.com
Shown By
Agency Title: RealtyMark
Agency Phone: 888-260-0040

Estimate Your Payment
Estimated Payment
$ 1,129.84 per month $667.67 Principal & Interest $374.67 Property Tax $87.50 Homeowner's InsuranceChange Payment Information




8829 Bay Pointe Drive, Unit 206 | MLS# TB8544013
This condo located at 8829 Bay Pointe Drive, Unit 206, Tampa, FL 33615 is currently listed for sale with an asking price of $300,000. This property was built in 1970 and has 2 bedrooms and 2 full baths with 1100 sq. ft. Bay Pointe Drive, Unit 206 is located in the BAY POINTE CONDO subdivision. Search BAY POINTE CONDO real estate on www.realtymark.net today.