
BEDS3
BATHS2 full
SQUARE FEET2,035
MLS#OM728661
STATUSActive
PROPERTY TYPEResidential - Single Family
SUBDIVISIONORANGE BLOSSOM HILLS
Property Description
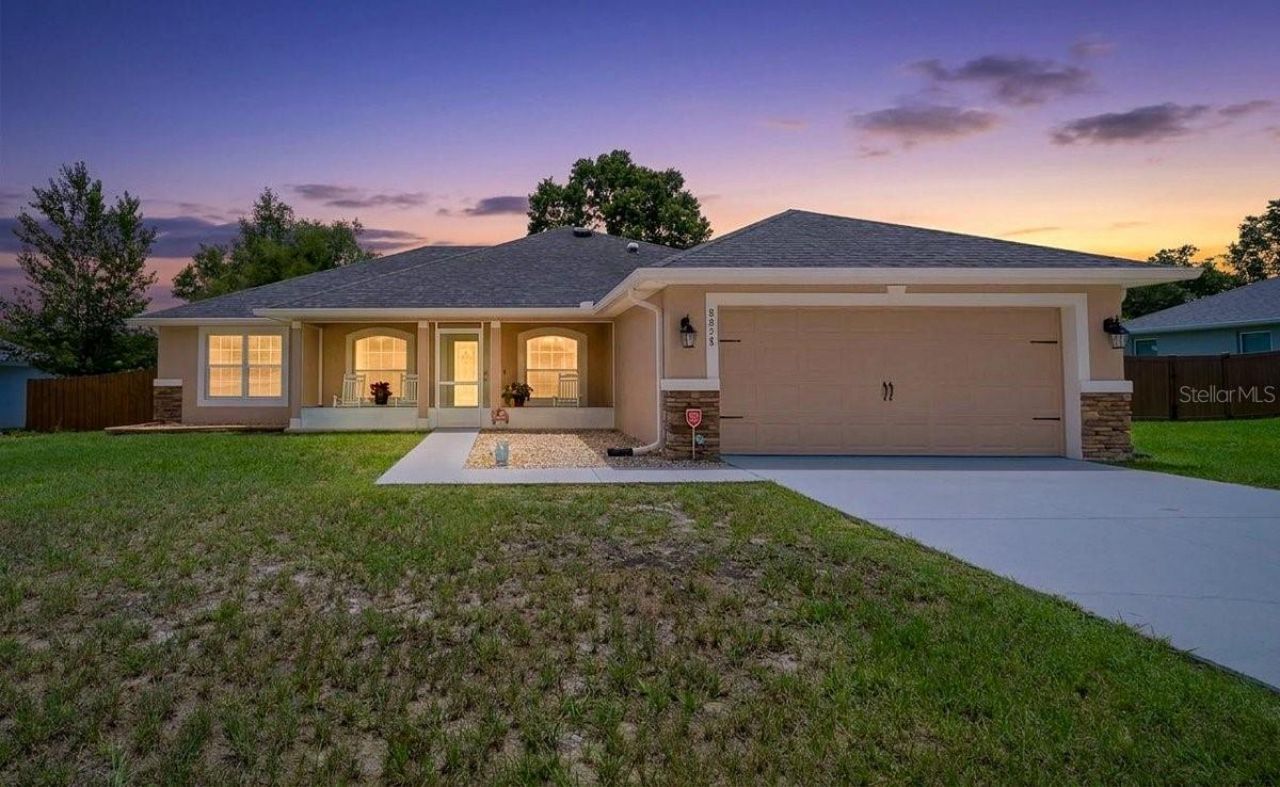
You've finally found the one that checks all the boxes. Built in 2017, this solid concrete block home gives you the space you've been looking for with 3 bedrooms, 2 bathrooms, and a dedicated flex room behind French doors that's perfect for a home office, hobby room, or guest space. Walking inside, you'll immediately notice the fresh interior paint, vaulted ceilings, and durable luxury vinyl plank flooring that flows throughout the home. The kitchen naturally becomes the gathering place with granite countertops including a bar, stainless steel appliances, a cozy breakfast nook, and a reverse osmosis water filtration system added in 2026. When it's time to entertain, you'll appreciate having both a separate formal dining room and an open living area that keeps everyone connected. At the end of the day, the oversized primary suite offers a comfortable retreat with tray ceilings, dual walk-in closets, an additional linen closet in the bathroom, dual vanities, a private water closet, and a spacious walk-in shower. The dedicated laundry room includes built-in cabinetry to keep everything organized, while the large two-car garage features a 40-amp EV charger installed in 2025, perfect for charging your electric vehicle while you're enjoying time at home. One of the biggest advantages of owning this home is the peace of mind it provides. A whole-home Generac generator with a 250-gallon LP gas tank, installed in 2023, helps keep the lights on when storms roll through Florida, so you won't have to worry about losing power during hurricane season - A MAJOR perk! Outside, you'll enjoy both screened front and rear porches, giving you comfortable places to relax year-round, while the privacy-fenced backyard offers room for pets, family, or simply enjoying your own outdoor space. Located in a desirable Summerfield neighborhood, you'll be just minutes from The Villages, making shopping, restaurants, medical offices, golf, and entertainment easily accessible without dealing with the everyday traffic that comes with living in the center of it all. Best of all, there are no HOA fees, no CDD fees, and no lot lease. With a private well and septic system, you'll enjoy lower monthly expenses and greater freedom to make the property your own. This is the kind of home that's been thoughtfully updated, meticulously maintained, and ready for its next owners to move in and start enjoying from day one.
Property Features
Property Type: Residential - Single Family
Cooling: Central Air
Fenced: Yes
Garage: 2 car attached
Heating: Central, Electric
Lot Size: 0.29 Acres
Roof Type: Shingle
Stories: 1.0
Taxes: $4,326
Year Built: 2017
Amenities
Ceiling Fans(s)
Eat-in Kitchen
In Wall Pest System
Kitchen/Family Room Combo
Living Room/Dining Room Combo
Primary Bedroom Main Floor
Solid Wood Cabinets
Stone Counters
Vaulted Ceiling(s)
Walk-In Closet(s)
Window Treatments
Private Mailbox
Private Yard
Rain Gutters
Feature Descriptions
Additional Rooms: Den/Library/Office, Formal Dining Room Separate, Inside Utility
Appliances: Dishwasher, Dryer, Electric Water Heater, Kitchen Reverse Osmosis System, Range Hood, Refrigerator, Washer, Water Softener
Directions: From the intersection of HWY 42 and US HWY 441, head west on HWY 42 toward HWY 301 - in less than 1-mile turn Right onto SE 88th AVE - turn Right onto SE 160th PL - Home will be on your Right
Exterior: Block, Concrete, Stucco
Fencing: Fenced, Wood
Flood Zone Code: X
Flooring: Luxury Vinyl
Foundation: Slab
Home Warranty Y/N: No
Listing Terms: Cash, Conventional, FHA, USDA Loan, VA Loan
Lot: Paved
Lot Dimensions: 0.29
Other Equipment: Private Yard
Ownership: Fee Simple
Parking: Driveway, Electric Vehicle Charging Station(s)
Parking Notes: Driveway, Electric Vehicle Charging Station(s)
Patio/Porch: Front Porch, Rear Porch, Screened
Property Attached Y/N: No
Property Sub-Type: Single Family Residence
Sewer: Septic Tank
Showing Instructions: Appointment Only, No Lockbox, ShowingTime
Special Sale Provisions: None
Utilities: BB/HS Internet Available, Cable Available, Electricity Connected
Water: Well
Water Access Y/N: No
Windows: Skylight(s)
Zoning: R1
Local Schools
High School: Belleview High School
Middle School: Lake Weir Middle School
Elementary School: Harbour View Elementary School
Listed By / Shown By
Listed By
Agency Name: RE/MAX FOXFIRE - HWY 40
Agency Contact: 352-732-3344
Shown By
Agency Title: RealtyMark
Agency Phone: 888-260-0040

Estimate Your Payment
Estimated Payment
$ 1,291.88 per month $823.46 Principal & Interest $360.50 Property Tax $107.92 Homeowner's InsuranceChange Payment Information




8828 SE 160th Place | MLS# OM728661
This single family home located at 8828 SE 160th Place , Summerfield, FL 34491 is currently listed for sale with an asking price of $370,000. This property was built in 2017 and has 3 bedrooms and 2 full baths with 2035 sq. ft. SE 160th Place is located in the ORANGE BLOSSOM HILLS subdivision. Search ORANGE BLOSSOM HILLS real estate on www.realtymark.net today.