
BEDS6
BATHS4 full 1 partial
SQUARE FEET5,060
MLS#MDMC2246136
STATUSACTIVE
PROPERTY TYPEResidential - Single Family
SUBDIVISIONFOX HILLS
SCHOOLMONTGOMERY COUNTY PUBLIC SCHOOLS
Property Description
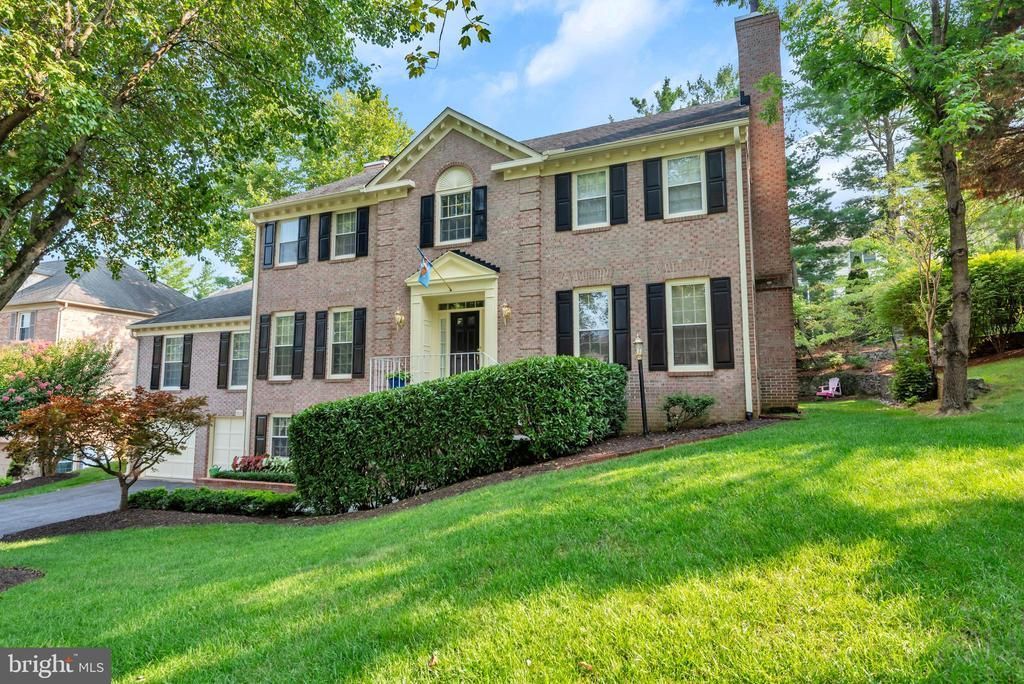
Space, comfort, privacy, and exceptional versatility come together in this expansive 5,575-square-foot home featuring 6 bedrooms, 4 full bathrooms, and 1 half bathroom, along with multiple living and entertaining spaces designed for everyday enjoyment. The impressive main-level primary suite offers a rare private retreat, spanning more than 26 by 40 feet and featuring its own fireplace. The gourmet kitchen has been refreshed with updated fixtures and flows into a bright sunroom, while the oversized dining room provides plenty of space for memorable gatherings. Recent improvements include newly installed carpeting and fresh paint throughout select areas, giving the home a clean and updated feel. Four fireplaces add warmth and character throughout the home. The expansive lower level is designed for entertainment and recreation, featuring multiple gathering areas, a fireplace, playroom, pool and game areas, wine cellar, workbench, and approximately 450 square feet of additional storage. Outside, mature landscaping creates a private and inviting setting, while the backyard golf practice pad offers a unique space to relax and sharpen your game. Conveniently located near some of Montgomery County’s most highly regarded schools, including Winston Churchill High School, as well as shopping, dining, major commuter routes, and everyday amenities, this move-in-ready home offers the space to gather, entertain, work, and grow, all under one roof.
Property Features
Property Type: Residential - Single Family
Basement: Yes
Cooling: Attic Fan, Ceiling Fan(s), Central A/C, Heat Pump(s),
Fireplaces: 4
Fuel Type: Electric, Natural Gas
Garage: 2
Heating: Forced Air, Heat Pump(s)
Home Style: Colonial
Lot Size: 0.26 Acres
Roof Type: Shingle
Stories: 3.5
Taxes: $13,496
Year Built: 1988
Feature Descriptions
Accessibility: 36"+ wide Halls, Doors - Swing In
Additional Structures: Above Grade, Below Grade
Appliances: Washer/Dryer Hookups Only, Air Cleaner, Cooktop, Cooktop - Down Draft, Dishwasher, Disposal, Dryer, Dryer - Front Loading, Energy Efficient Appliances, Exhaust Fan, Extra Refrigerator/Freezer, Icemaker, Intercom, Microwave, Oven - Double, Oven - Self Cleaning, Oven - Wall, Refrigerator, Six Burner Stove, Washer, Washer/Dryer Stacked, Water Dispenser
Exterior: Flood Lights, Stone Retaining Walls, Street Lights, Underground Lawn Sprinkler
Exterior: Brick
Fencing: Board
Fireplace: Gas/Propane, Fireplace - Glass Doors, Mantel(s), Screen
HOA Fee: $63.00/Monthly
Interior: Kitchen - Gourmet, Kitchen - Island, Combination Dining/Living, Dining Area, Other, Kitchen - Eat-In, Primary Bath(s), Built-Ins, Chair Railings, Upgraded Countertops, Crown Moldings, Window Treatments, Wainscotting, Wet/Dry Bar, Wood Floors, WhirlPool/HotTub, Recessed Lighting, Floor Plan - Open
Lot: Landscaping, No Thru Street
Lot Dimensions: 0.26 Acre(S)
Parking Notes: 2 Total Parking Spaces
Rooms: Living Room, Dining Room, Primary Bedroom, Bedroom 2,Bedroom 3,Bedroom 4,Bedroom 5,Kitchen, Game Room, Family Room, Den, Foyer, Breakfast Room, Bedroom 1,Sun/Florida Room, Exercise Room, Laundry, Other, Workshop, Attic
Sewer: Public Sewer
Special View Info: Trees/Woods
SQFT Above Finished: 4160
SQFT Below Finished: 900
SQFT Total Finished: 5060
Structure Type: Detached
Total Garage/Parking Spaces: 2
Utilities: Under Ground
Water: Public
Windows: Bay/Bow, Double Pane, Insulated, Low-E, Screens, Storm, Wood Frame
Room Sizes
Bedroom 1: 13 x 12 Level - Upper 1
Primary Bedroom: 35 x 22 Level - Main
Bedroom 4: 14 x 13 Level - Upper 1
Den: 12 x 11 Level - Main
Other: 30 x 20 Level - Lower 1
Game Room: 17 x 13 Level - Lower 1
Bedroom 2: 13 x 12 Level - Upper 1
Bedroom 5: 14 x 12 Level - Upper 1
Bedroom 3: 13 x 13 Level - Upper 1
Dining Room: 18 x 14 Level - Main
Family Room: 23 x 14 Level - Main
Kitchen: 24 x 15 Level - Main
Living Room: 17 x 14 Level - Main
Local Schools
High School: WINSTON CHURCHILL
Middle School: CABIN JOHN
Elementary School: BELLS MILL
School District: MONTGOMERY COUNTY PUBLIC SCHOOLS
Listed By / Shown By
Listed By
Agency Name: EXP Realty, LLC
Agency Phone: 8668257169
Shown By
Agency Title: RealtyMark
Agency Phone: 888-260-0040

Estimate Your Payment
Estimated Payment
$ 5,844.48 per month $4,172.94 Principal & Interest $1,124.67 Property Tax $546.88 Homeowner's InsuranceChange Payment Information


8828 Harness Trail | MLS# MDMC2246136
This single family home located at 8828 Harness Trail , Rockville, MD 20854 is currently listed for sale with an asking price of $1,875,000. This property was built in 1988 and has 6 bedrooms and 4 full and 1 partial baths with 5060 sq. ft. Harness Trail is located in the FOX HILLS subdivision within the MONTGOMERY COUNTY PUBLIC SCHOOLS school district. Search FOX HILLS real estate on www.realtymark.net today.