
BEDS2
BATHS1 full 1 partial
SQUARE FEET1,100
MLS#W7885446
STATUSActive
PROPERTY TYPEResidential - Condominium
SUBDIVISIONBAY POINTE CONDO
Property Description
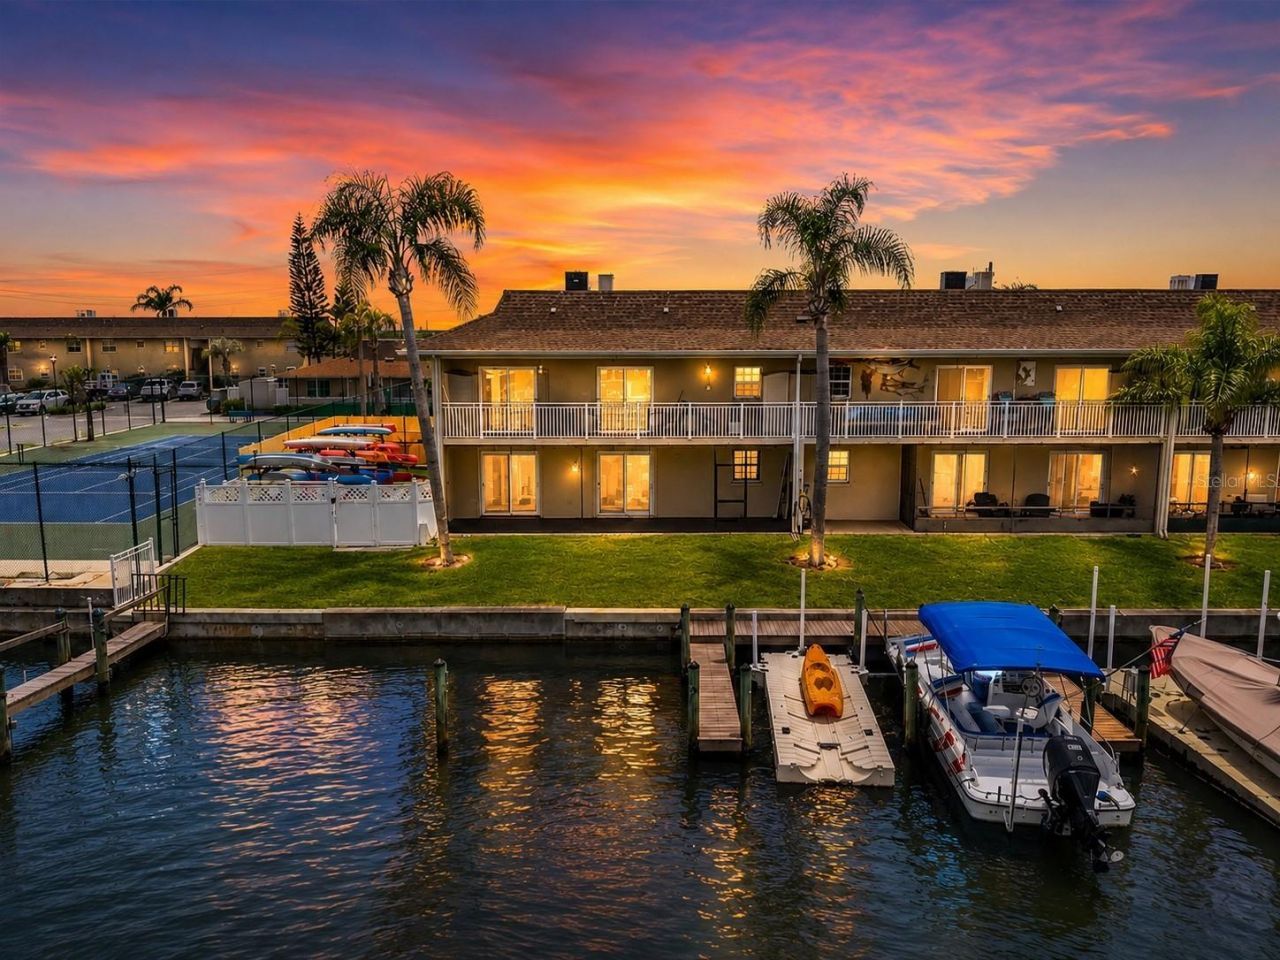
Virtually Staged. IF YOU'VE BEEN LOOKING for a waterfront condo that combines a beautifully redesigned interior with the ease of maintenance-free living, this Bay Pointe residence is one you won't want to miss. Completely remodeled, opened up, and thoughtfully reimagined, this CORNER UNIT offers an inviting open floor plan where the kitchen naturally becomes the heart of the home. A large island with stone countertops, brand-new appliances, and seamless flow into the living and dining areas creates a space equally suited for entertaining or quiet evenings overlooking the water. Throughout the home you'll find redesigned bathrooms, fresh paint and trim, updated doors, in-unit laundry, hurricane shutters, a new electrical panel, and refined finishes that give the entire residence a clean, cohesive feel. Outside, enjoy peaceful water views, an assigned boat slip, and an added floating dock, making it easy to embrace the waterfront lifestyle. Whether you're heading out on the boat, launching a kayak, or simply enjoying the scenery, this home makes the water part of your everyday lifestyle. Bay Pointe residents enjoy a waterfront pool, tennis courts, basketball court, clubhouse, kayak storage, beautifully maintained grounds, and maintenance-free living, all ideally located in the Rocky Point area just minutes from Tampa International Airport, downtown Tampa, shopping, dining, and major commuter routes. The photos showcase the finishes and views, but experiencing the setting, the layout, and the waterfront lifestyle in person is what truly sets this home apart. Schedule your private showing today.
Property Features
Property Type: Residential - Condominium
Cooling: Central Air
Heating: Central, Electric
Lot Size: 0.00 Acres
Roof Type: Shingle
Stories: 1.0
Taxes: $3,772
Year Built: 1970
Amenities
Built-in Features
Ceiling Fans(s)
Eat-in Kitchen
Living Room/Dining Room Combo
Open Floorplan
Primary Bedroom Main Floor
Stone Counters
Thermostat
Hurricane Shutters
Lighting
Sidewalk
Tennis Court(s)
Feature Descriptions
Additional Rooms: Inside Utility
Appliances: Dishwasher, Dryer, Range, Refrigerator, Washer
Community Features: Buyer Approval Required, Clubhouse, Pool, Tennis Court(s), Street Lights
Condo Fee: $680/ Monthly
Days on Site: 163
Directions: From Memorial Hwy, Turn onto Bay Pointe Drive and follow to end, turn left, unit second building on left
Exterior: Block, Stucco
Flood Zone Code: AE
Flooring: Tile
Foundation: Slab
HOA Y/N: Yes
Home Warranty Y/N: No
Listing Terms: Cash, Conventional
Lot: Landscaped, Level, Sidewalk, Street Dead-End
Number of Pets: 2
Ownership: Condominium
Parking: Assigned, Guest
Parking Notes: Assigned, Guest
Pets Allowed: Cats OK, Dogs OK, Yes
Pets Restrictions: 2 total number of pets allowed, size limit and breed restrictions
Pets Size: Small (16-35 Lbs.)
Property Attached Y/N: No
Property Sub-Type: Condominium
Sewer: Public Sewer
Showing Instructions: Supra Lock Box, Appointment Only, Call Listing Agent
Special Sale Provisions: None
Special View Info: Water
Utilities: BB/HS Internet Available, Cable Available, Electricity Connected, Sewer Connected, Water Connected
Water: Public
Water Access: Canal - Saltwater
Water Access Y/N: Yes
Waterfront Features: Canal - Saltwater, Assigned Boat Slip, Bridges - No Fixed Bridges, Seawall - Concrete
Water View: Canal
Zoning: RMC-6
Room Sizes
Kitchen: 10x12
Living Room: 14x22
Primary Bedroom: 15x11
Bathroom 1: 7.5x6.5
Listed By / Shown By
Listed By
Agency Name: FLORIDA LUXURY REALTY INC
Agency Contact: 727-372-6611
Shown By
Agency Title: RealtyMark
Agency Phone: 888-260-0040

Estimate Your Payment
Estimated Payment
$ 931.06 per month $545.26 Principal & Interest $314.33 Property Tax $71.46 Homeowner's InsuranceChange Payment Information




8818 Bay Pointe Drive, Unit 108 | MLS# W7885446
This condo located at 8818 Bay Pointe Drive, Unit 108, Tampa, FL 33615 is currently listed for sale with an asking price of $245,000. This property was built in 1970 and has 2 bedrooms and 1 full and 1 partial baths with 1100 sq. ft. Bay Pointe Drive, Unit 108 is located in the BAY POINTE CONDO subdivision. Search BAY POINTE CONDO real estate on www.realtymark.net today.