
BEDS1
BATHS1 full
SQUARE FEET775
MLS#TB8511835
STATUSActive
PROPERTY TYPERental - Condominium
SUBDIVISIONREGATTA BEACH CLUB CONDO
Property Description
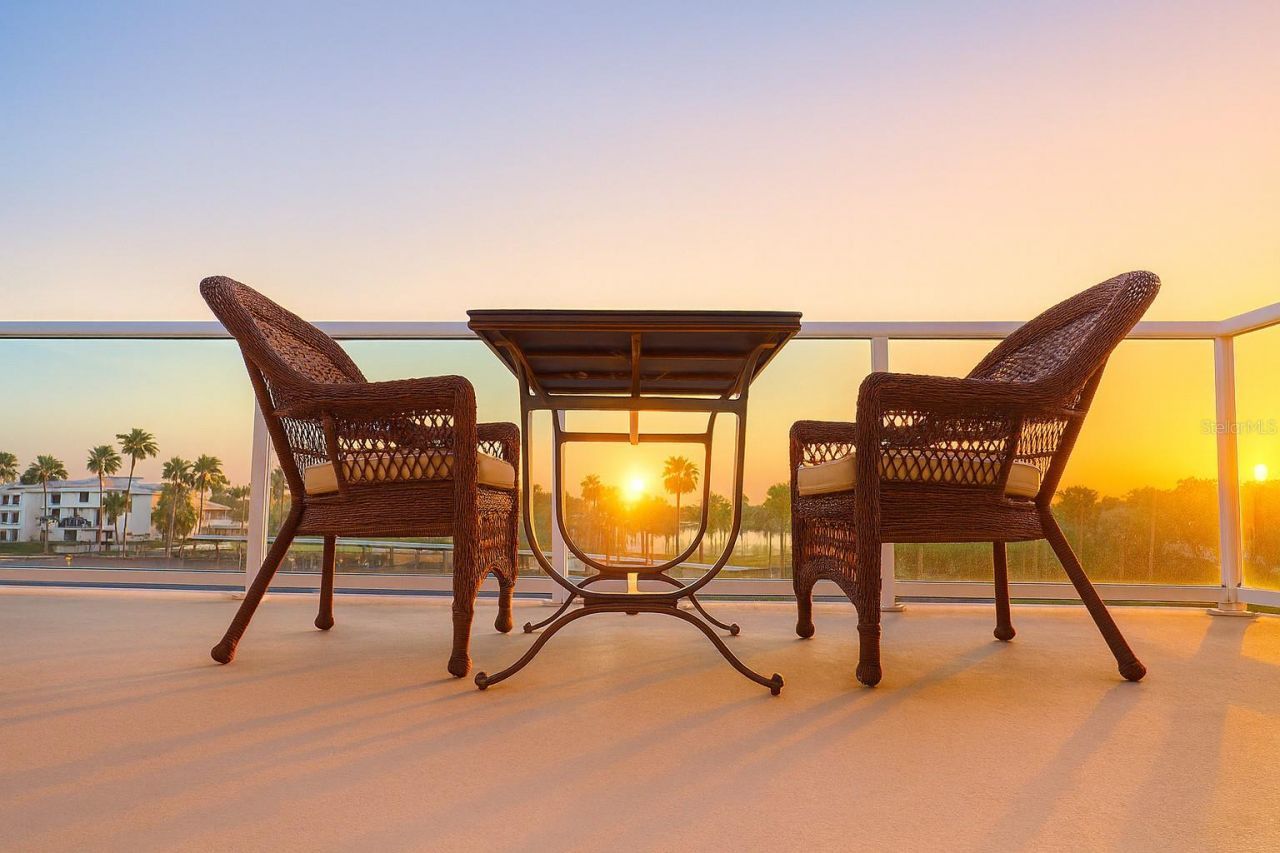
SUMMER ON THE BEACH! Welcome to the Regatta Beach Club, offering resort-style living on the private North End of Clearwater Beach. Available for a 3-month summer lease, this fully furnished, turnkey 1BR/1BA condo features a bright open layout, crown molding, built-in shelving, and a large balcony with sunrise and partial Gulf views.LUXURY INTERIORS: Features a Westin Heavenly king bed, 11-ft custom closet, Havertys sectional and bar, dining table, mini bar, and an 82 Sony HDR wall-mounted TV. All essentials-from high-end linens to flatware-are provided for ultimate convenience. Brand-new washers/dryers are located on every floor.RESORT AMENITIES: Gated entry with 24-hour front desk, beachfront Olympic-style heated pool, fitness center overlooking the Gulf, private theater, game room, library/computer lounge, beachside grills, shuffleboard, and a private pier. Resident parking included.THE LIFESTYLE: Step outside to pristine sugar sands or catch the beach trolley right at the building entrance. Minutes from world-class dining, charter fishing, dolphin tours, and the famous nightly sunset festivals at Pier 60. Seamless beachfront living is ready for you-your ultimate summer retreat awaits!
Property Features
Property Type: Rental - Condominium
Cooling: Central Air
Heating: Central, Electric
Lot Size: 775.00 Acres
Stories: 11.0
Year Built: 1962
Amenities
Ceiling Fans(s)
Elevator
Living Room/Dining Room Combo
Open Floorplan
Solid Wood Cabinets
Stone Counters
Walk-In Closet(s)
Balcony
Lighting
Outdoor Grill
Feature Descriptions
Accessibility Features: Accessible Entrance, Accessible Hallway(s)
Additional Rooms: Inside Utility
Appliances: Built-In Oven, Convection Oven, Cooktop, Microwave, Refrigerator
Association Amenities: Elevators, Fitness Center, Gated, Laundry, Security
Body of Water: GULF OF MEXICO, INTERCOASTAL
Community Features: Association Recreation - Owned, Fitness Center, Pool, Special Community Restrictions, Street Lights
Days on Site: 1
Directions: Route 60 toward Clearwater Beach to the roundabout. At the roundabout, turn right, then take the second street on the right (Mandalay Ave). Continue north; Regatta Beach Club will be on the left. Parking is unassigned.
Disaster Mitigation: Fire/Smoke Detection Integration
Flooring: Carpet, Ceramic Tile
Frontage Bay Harbor: 16
Frontage Gulf Ocean: 16
Frontage ICW: 16
HOA Y/N: Yes
Home Warranty Y/N: No
Lot: CoastalConstruction Control Line, City Limits, In County, Sidewalk, Paved
Lot Dimensions: 775
Parking: Electric Vehicle Charging Station(s), Ground Level, Guest, Open, Workshop in Garage
Parking Notes: Electric Vehicle Charging Station(s), Ground Level,
Patio/Porch: Covered, Deck, Patio, Porch
Pets Allowed: No
Pool: Auto Cleaner, Gunite, Heated, In Ground, Lap, Lighting
Property Attached Y/N: No
Property Sub-Type: Condominium
Security: Gated Community, Key Card Entry, Secured Garage/Parking, Smoke Detector(s)
Sewer: Public Sewer
Showing Instructions: 24 Hour Notice
Special View Info: Water
Utilities: Cable Available, Electricity Connected, Public, Water Connected
Water: Public
Water Access: Beach, Gulf/Ocean
Water Access Y/N: Yes
Waterfront Features: Bay/Harbor, Beach Front, Gulf/Ocean, Intracoastal Waterway, Seawall - Concrete
Water View: Bay/Harbor - Partial, Gulf/Ocean - Partial
Windows: Blinds
Room Sizes
Primary Bedroom: 11x12
Kitchen: 10x11
Living Room: 10x12
Balcony/Porch/Lanai: 13x13
Local Schools
High School: Clearwater High-PN
Middle School: Dunedin Highland Middle-PN
Elementary School: Sandy Lane Elementary-PN
Listed By / Shown By
Listed By
Agency Name: CHARLES RUTENBERG REALTY INC
Agency Contact: 866-580-6402
Shown By
Agency Title: RealtyMark
Agency Phone: 888-260-0400





880 Mandalay Avenue, Unit S214 | MLS# TB8511835
This property located at 880 Mandalay Avenue, Unit S214, Clearwater Beach, FL 33767 is currently listed for rent with an asking price of $3,000 / Monthly. Search Clearwater Beach real estate on www.realtymark.net today.