
BEDS4
BATHS2 full 1 partial
SQUARE FEET2,472
MLS#4029313
STATUS
PROPERTY TYPEResidential - Single Family
Property Description
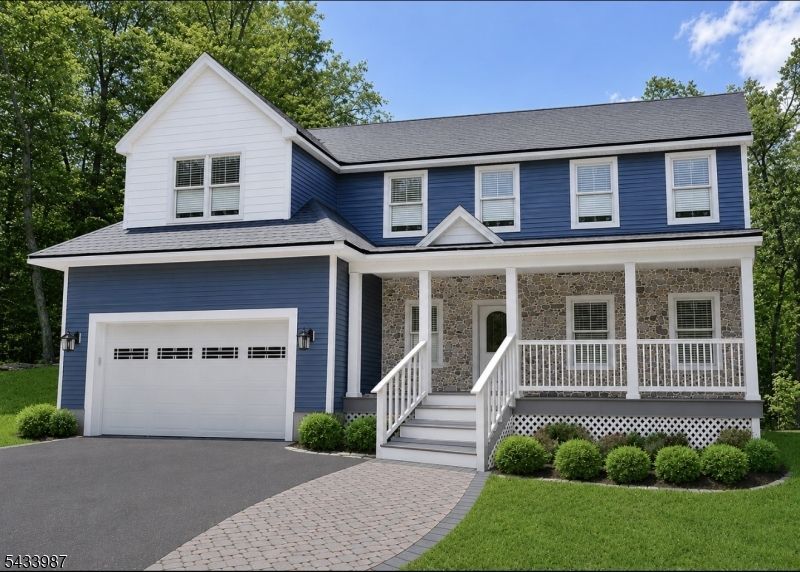
Welcome to this beautiful 4 bedroom, 2 1/2 bath Colonial nestled on approximately 2 private acres in desirable Riverdale! Surrounded by nature with a peaceful wooded backyard, this wonderful home offers the perfect blend of privacy, charm & comfort. Relax and unwind on the inviting front lemonade porch before stepping inside to discover a spacious and welcoming layout featuring beautiful hardwood floors, a formal living room, elegant dining room, and a bright kitchen with sliders leading to a large deck, perfect for entertaining or simply enjoying the serene outdoor setting. The backyard is a truly a private retreat featuring a cozy fire pit area and an expansive garden filled with fresh fruits and vegetables, and a large storage shed offering plenty of additional space for tools, equipment or hobbies. The main level also offers the convenience of a laundry room, powder room and a direct garage entry. Upstairs, you'll find four generously sized bedrooms and two full baths. The spacious primary suite features a large walk-in closet, additional closet space and a private primary bath with double vanity. Located in the charming town of Riverdale known for its low taxes and convenient location, this home offers easy access to major highways, shopping, restaurants, and so much more. Taxes are only $12,680! Don't miss this opportunity to own this exceptional property offering space, privacy and convenience all in one beautiful setting.
Property Features
Property Type: Residential - Single Family
Basement: Full, Unfinished
Basement: Yes
Cooling: 1 Unit, Central Air, Multi-Zone Cooling
Fuel Type: Gas-Propane Leased
Garage: 2
Heating: 1 Unit, Forced Hot Air, Multi-Zone
Home Style: Colonial
Lot Size: 1.93 Acres
Roof Type: Asphalt Shingle
Taxes: $12,679
Amenities
Blinds
CODetect
CeilHigh
SmokeDet
TubShowr
WlkInCls
Deck
OpenPrch
Storage
FencVnyl
Feature Descriptions
Appliances: Carbon Monoxide Detector, Dishwasher, Dryer, Microwave Oven, Range/Oven-Gas, Refrigerator, Washer
Bath: Jetted Tub, Tub Shower
Days on Site: 4
Driveway: 2 Car Width
Exterior: Stone, Vinyl Siding
Flooring: Carpeting, Tile, Wood
Handicap: No
Lot: Wooded Lot
Lot Dimensions: 1.93 acre(s)
Outbuilding(s): Yes
Parking Notes: Attached Garage, Garage Door Opener
Sewer: Public Sewer
Utilities: Gas-Propane
Water: Public Water
Local Schools
High School: Pompton Lk
Middle School: Riverdale
Elementary School: Riverdale
Listed By / Shown By
Listed By
Agency Name: C-21 GEMINI, LLC.
Agency Contact: 973-696-1111
Shown By
Agency Title: RealtyMark
Agency Phone: 888-260-0400

Estimate Your Payment
Estimated Payment
$ 3,318.82 per month $2,000.12 Principal & Interest $1,056.58 Property Tax $262.12 Homeowner's InsuranceChange Payment Information


88 Mathews Ave | MLS# 4029313
This single family home located at 88 Mathews Ave, Riverdale, NJ 07457 is currently listed for sale with an asking price of $898,700. This property has 4 bedrooms and 2 full and 1 partial baths with 2472 sq. ft. Search Riverdale real estate on www.realtymark.net today.