
BEDS3
BATHS2 full 1 partial
SQUARE FEET1,784
MLS#MDWO2042132
STATUSACTIVE
PROPERTY TYPEResidential - Townhouse
SUBDIVISIONOCEAN PINES - MARINA VILLAGE
SCHOOLWORCESTER COUNTY PUBLIC SCHOOLS
Property Description
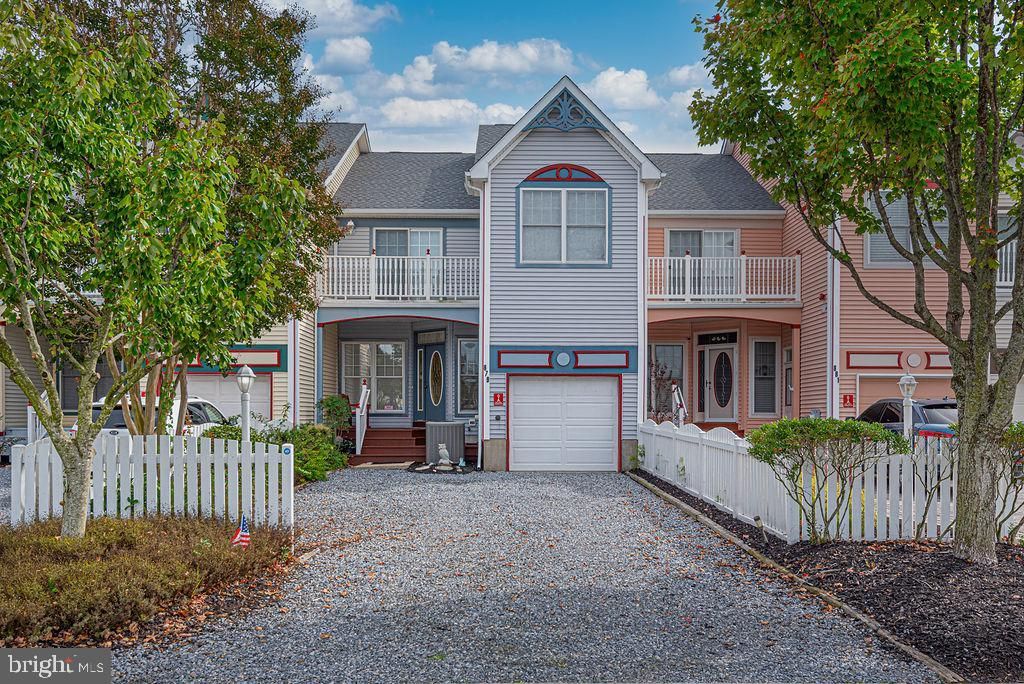
Adorable Coastal Townhome with Spectacular Bay/Marina Views. These Bayfront homes rarely come available in Marina Village so don't wait on it! Enjoy Coastal living at its finest in this 3-bedroom, 2½-bath townhome offering gorgeous water views and a move-in-ready interior. The first floor offers hardwood floors throughout and recently cleaned carpet upstairs. The large kitchen has granite counters, tiled backsplash and a open walled area to take in those views. Recently replaced sliding glass doors take you to the large rear deck where you will enjoy the southern exposure and activity of the marina. Upstairs you will find 2 spacious guest bedrooms, Laundry Room, 2 private balconies, including one in the 16 x15 Primary Suite with a 12 x 7 walk-in closet. Relax in the spacious, gorgeous Primary Bath which has been recently renovated with a jetted soaking tub, separate tiled shower, double vanity and tiled floors. The Marina Village HOA takes care of the yard and landscaping, and also paints exterior trim every 3 years. Also included is a 1 car garage, front porch and picket fence. You will be within walking distance to the Yacht Club Dining and Pool Bar, Pines Point Marina and the Pines Point Provisions just steps away with sunsets, dining as well, or Mumfords Landing pool, you won't need to leave the Pines! Boat Slip #B-22 in the Pines Point Marina may be purchased separately if absolutely becomes a must. The seller will consider selling, but would rather not.
Property Features
Property Type: Residential - Townhouse
Cooling: Central A/C, Ceiling Fan(s)
Fuel Type: Electric
Garage: 1
Heating: Heat Pump(s)
Home Style: Coastal
Roof Type: Architectural Shingle
Stories: 2.0
Taxes: $4,110
Year Built: 2001
Feature Descriptions
Additional Structures: Above Grade, Below Grade
Appliances: Built-In Microwave, Dishwasher, Dryer - Electric, Oven - Self Cleaning, Oven/Range - Electric, Refrigerator, Washer, Water Heater
Building Name: Marina Village
Community Amenities: Bar/Lounge, Baseball Field, Basketball Courts, Beach, Beach Club, Club House, Common Grounds, Gift Shop, Golf Course, Golf Course Membership Available, Jog/Walk Path, Library, Pickleball Courts, Party Room, Pier/Dock, Picnic Area, Pool - Indoor, Pool - Outdoor, Pool Mem Avail, Swimming Pool, Tennis Courts, Tot Lots/Playground
Condo/Coop Fee: $440.00/Quarterly
Exterior: Frame, Stick Built, Vinyl Siding
Exterior: Gutter System, Lawn Sprinkler
Flooring: Ceramic Tile, Hardwood, Partially Carpeted
HOA Fee: $915.00/Annually
Interior: Attic, Bathroom - Jetted Tub, Bathroom - Soaking Tub, Bathroom - Tub Shower, Breakfast Area, Carpet, Ceiling Fan(s), Chair Railings, Combination Dining/Living
Location: Bayfront
Municipality: Berlin
Number of Rooms: 10
Parking Notes: 3 Total Parking Spaces
Pet Restrictions: Cats OK, Dogs OK
Sewer: Public Septic
Special View Info: Bay
SQFT Above Finished: 1784
SQFT Total Finished: 1784
Structure Type: Interior Row/Townhouse
Total Garage/Parking Spaces: 3
Water: Public
Waterfront: Rip-Rap, Boat/Launch Ramp - Private
Local Schools
School District: WORCESTER COUNTY PUBLIC SCHOOLS
Listed By / Shown By
Listed By
Agency Name: Keller Williams Realty Delmarva
Agency Phone: 4105246400
Shown By
Agency Title: RealtyMark
Agency Phone: 888-260-0040

Estimate Your Payment
Estimated Payment
$ 1,789.66 per month $1,279.48 Principal & Interest $342.50 Property Tax $167.68 Homeowner's InsuranceChange Payment Information


879 Yacht Club Drive , Unit 879 | MLS# MDWO2042132
This townhouse located at 879 Yacht Club Drive , Unit 879, Ocean Pines, MD 21811 is currently listed for sale with an asking price of $574,900. This property was built in 2001 and has 3 bedrooms and 2 full and 1 partial baths with 1784 sq. ft. Yacht Club Drive , Unit 879 is located in the OCEAN PINES - MARINA VILLAGE subdivision within the WORCESTER COUNTY PUBLIC SCHOOLS school district. Search OCEAN PINES - MARINA VILLAGE real estate on www.realtymark.net today.