
BEDS3
BATHS3 full 1 partial
SQUARE FEET3,153
MLS#A4709799
STATUSActive
PROPERTY TYPEResidential - Single Family
SUBDIVISIONNONE
Property Description
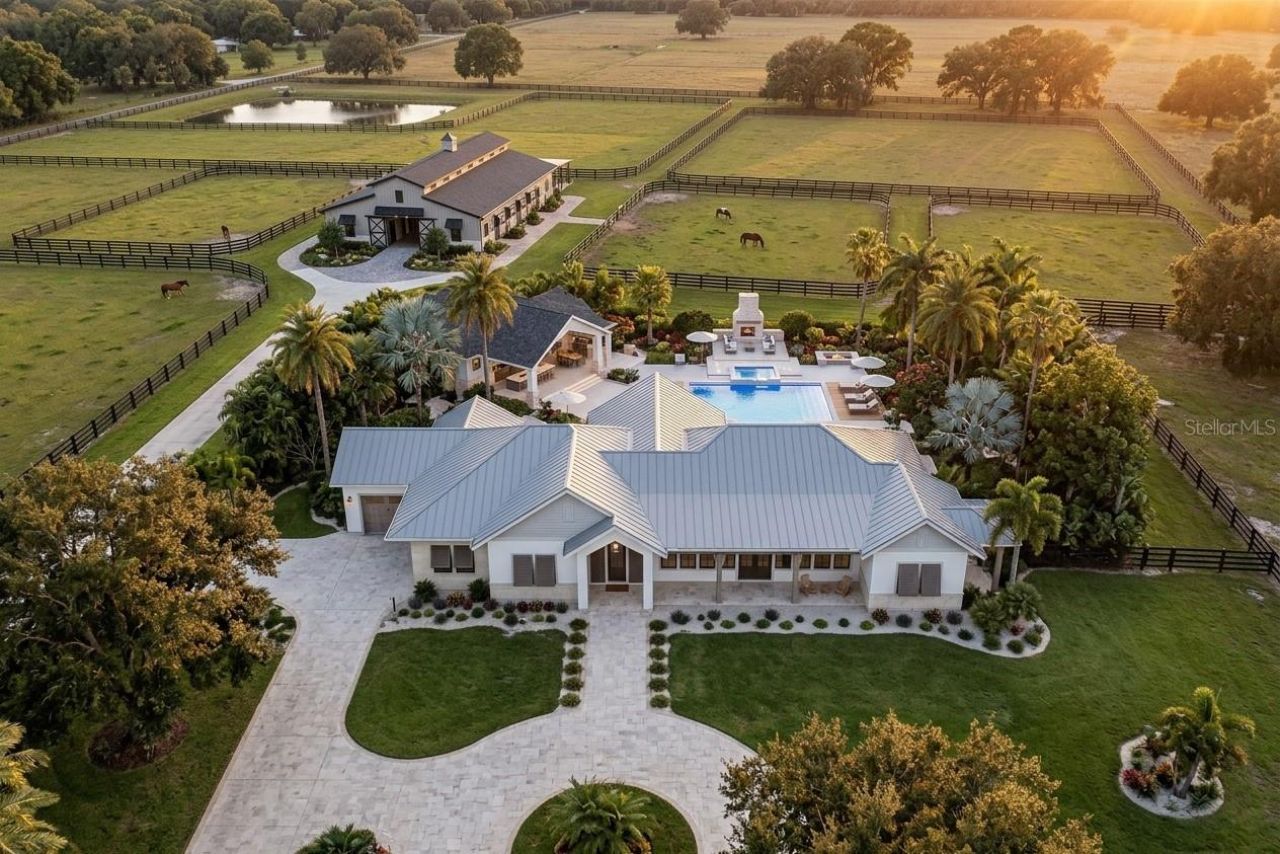
Pre-Construction. To be built. Pre-Construction. Proposed - To Be Built.LEGACY OAKS ESTATE | Designed for Connection. Engineered for Privacy.Discover the extraordinary potential of Legacy Oaks Estate, a proposed luxury acreage residence by Canvas Estate Homes, where timeless architecture, modern sophistication, and the freedom of estate living come together. This thoughtfully designed 3,153-square-foot modern transitional ranch offers an exceptional combination of open-concept living, multigenerational flexibility, privacy, and refined architectural detail.Designed for both everyday comfort and effortless entertaining, the residence features 3 bedrooms, 2.5 to 3 bathrooms, a private executive office, dedicated wellness or exercise room, and a spacious, split 3-car garage. A dramatic vaulted great room serves as the heart of the home, flowing seamlessly into a gourmet island kitchen and expansive covered outdoor living areas. The luxurious owner's suite provides a private retreat, while a thoughtfully designed family guest suite with its own bath and kitchenette offers exceptional versatility for extended family, visiting guests, or multigenerational living.A VISION BEYOND THE HOME. Imagine transforming this expansive acreage setting into a magnificent private estate, where luxury living and the beauty of the outdoors exist in perfect harmony. The conceptual Legacy Oaks Estate vision includes the potential for a resort-style pool and spa, custom family pavilion, outdoor kitchen, covered dining and entertaining areas, and inviting fireplace lounges. (Optional Upgrade) For those drawn to the equestrian lifestyle, envision a modern stable, fenced pastures, private paddocks, and open grazing areas, all complemented by mature trees, sweeping landscapes, and a beautifully designed private estate drive.Whether your vision includes an elegant countryside retreat, a multigenerational family compound, or an expansive equestrian estate, Legacy Oaks offers the opportunity to create something truly distinctive. Every detail is envisioned to celebrate the connection between architectural elegance, natural surroundings, and the lifestyle you desire.
Property Features
Property Type: Residential - Single Family
Cooling: Central Air
Garage: 3 car attached
Heating: Central, Electric
Lot Size: 20.00 Acres
Roof Type: Tile
Stories: 1.0
Taxes: $2,895
Year Built: 1984
Amenities
Open Floorplan
Primary Bedroom Main Floor
Hurricane Shutters
Feature Descriptions
Additional Rooms: Den/Library/Office
Appliances: Cooktop, Dishwasher, Electric Water Heater, Exhaust Fan, Microwave, Washer
Days on Site: 1
Directions: SR 70 east to Wauchula Road, go north approximately 3.5 miles. Look for sign and gated private drive to site on east side of road.
Exterior: Block
Fireplace: Family Room
Fireplace Y/N: Yes
Flood Zone Code: X
Flooring: Carpet, Tile
Foundation: Slab
Home Warranty Y/N: No
Listing Terms: Cash, Conventional, FHA
Lot Dimensions: 20
Ownership: Fee Simple
Property Attached Y/N: No
Property Sub-Type: Single Family Residence
Sewer: Septic Needed
Showing Instructions: Call Before Showing
Special Sale Provisions: None
Utilities: Cable Available
Water: Well Required
Water Access Y/N: No
Windows: Shutters
Zoning: A
Listed By / Shown By
Listed By
Agency Name: PREFERRED SHORE LLC
Agency Contact: 941-999-1179
Shown By
Agency Title: RealtyMark
Agency Phone: 888-260-0040

Estimate Your Payment
Estimated Payment
$ 5,653.05 per month $4,784.75 Principal & Interest $241.25 Property Tax $627.05 Homeowner's InsuranceChange Payment Information




8755 Wauchula Rd | MLS# A4709799
This single family home located at 8755 Wauchula Rd, Myakka City, FL 34251 is currently listed for sale with an asking price of $2,149,900. This property was built in 1984 and has 3 bedrooms and 3 full and 1 partial baths with 3153 sq. ft. Wauchula Rd is located in the NONE subdivision. Search NONE real estate on www.realtymark.net today.