
BEDS2
BATHS2 full
SQUARE FEET1,238
MLS#A4710226
STATUSActive
PROPERTY TYPEResidential - Condominium
SUBDIVISIONSTONEYBROOK TERRACE 1
Property Description
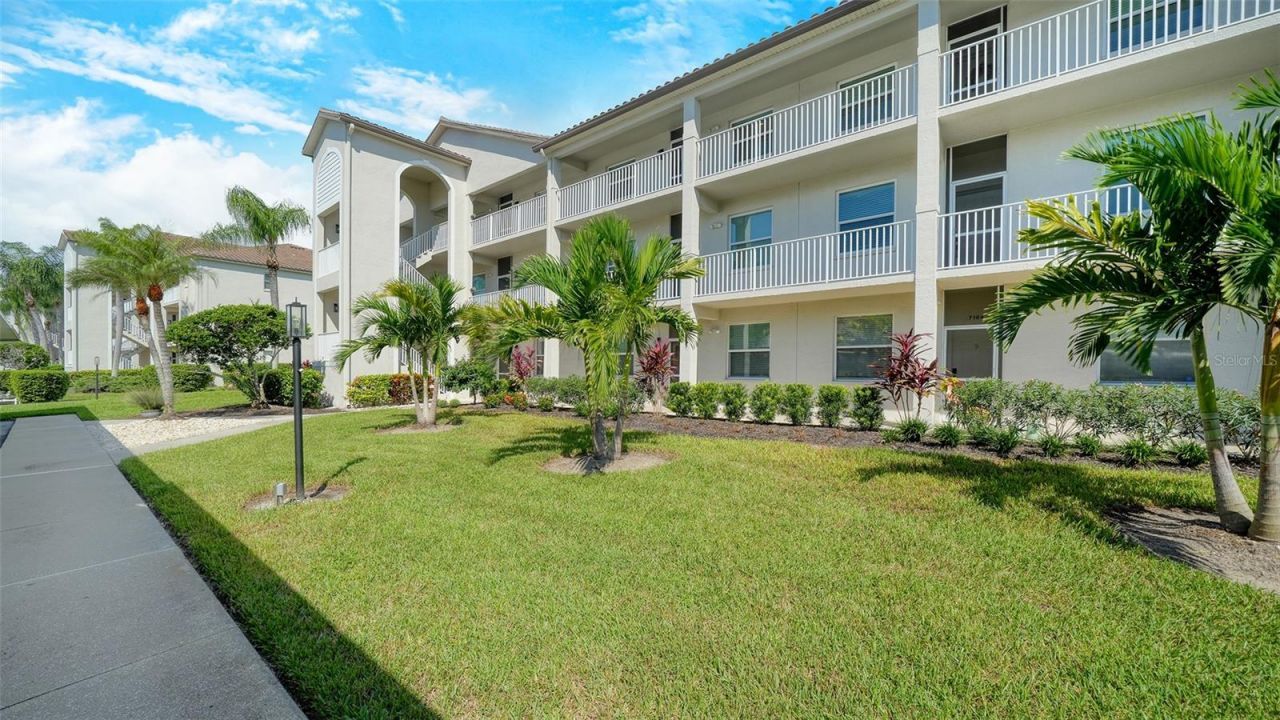
A Must See! Turnkey furnished unit with tile floors throughout. Updated Kitchen boasts Granite Counters, stylish backsplash overlooking the living area. Living room has its own wet bar, great for entertaining. Neutral Decor with wonderful ground floor views of the 8th fairway and lake, Enjoy the privacy and palm trees waving in the breeze! Primary bedroom has its own slider to the lanai, walk-in closet, granite counters and updated shower. Guests bath with updated granite counter as well. Carport and storage closet for the owner. The Terraces is a great, fun community with community pool, pickleball/tennis court and community grill and gathering area. The building has been heavily updated in recent years, roof, paint, landscaping and more. A premier member-owned country club, Stoneybrook of Sarasota, is only a short distance from Siesta Key and offers easy access to shopping and borders the Legacy Trail. Ownership in Stoneybrook Golf and Country Club includes an updated clubhouse and restaurant, Har-Tru tennis facility, well-equipped fitness center and additional club pool and spa. Nestled between Downtown Sarasota and Downtown Venice. In 2024, the Golf Course went through a complete redesign, new greens, sand traps, fairways and rough and tee boxes.
Property Features
Property Type: Residential - Condominium
Cooling: Central Air
Heating: Central, Electric
Lot Size: 3.06 Acres
Roof Type: Tile
Stories: 3.0
Taxes: $2,840
Year Built: 1996
Amenities
Ceiling Fans(s)
Eat-in Kitchen
High Ceilings
Living Room/Dining Room Combo
Open Floorplan
Stone Counters
Walk-In Closet(s)
Lighting
Storage
Tennis Court(s)
Feature Descriptions
Appliances: Dishwasher, Disposal, Dryer, Electric Water Heater, Microwave, Range, Refrigerator, Washer
Association Amenities: Barbecue, Clubhouse, Elevators, Fitness Center, Gated, Golf Course, Pickleball Court(s), Recreation Facilities, Spa/Hot Tub, Storage, Tennis Court(s), Vehicle Restrictions
Community Features: Clubhouse, Fitness Center, Gated Community - Guard, Golf, Irrigation-Reclaimed Water, Pool, Restaurant, Sidewalks, Special Community Restrictions, Tennis Court(s), Street Lights
Condo Fee: $1293/ Quarterly
Days on Site: 1
Directions: From Sarasota Parkway Thru the gate left to left on Olde Hickory
Exterior: Block, Stucco
Flood Zone Code: X
Flooring: Ceramic Tile
Foundation: Slab
HOA Fee: 7263/ Annually
HOA Y/N: Yes
Home Warranty Y/N: No
Hot Tub: Yes
Listing Terms: Cash, Conventional
Lot: Cleared, Greenbelt, In County, Landscaped, Near Golf Course, On Golf Course, Sidewalk, Paved
Lot Dimensions: 3.06
Number of Pets: 1
Other Equipment: Irrigation Equipment
Ownership: Fee Simple
Parking: Guest
Parking Notes: Guest
Pets Allowed: Yes
Pets Restrictions: see condo documents
Pets Size: Small (16-35 Lbs.)
Pets Weight (Max): 30
Property Attached Y/N: Yes
Property Sub-Type: Condominium
Sewer: Public Sewer
Showing Instructions: ShowingTime
Special Sale Provisions: None
Utilities: BB/HS Internet Available, Cable Connected, Electricity Connected, Sewer Connected, Underground Utilities, Water Connected
Water: Public
Water Access Y/N: No
Zoning: RSF2
Room Sizes
Great Room: 23x13
Kitchen: 17x9
Primary Bedroom: 14x11
Balcony/Porch/Lanai: 13x8
Bedroom 2: 11x11
Listed By / Shown By
Listed By
Agency Name: DOUGLAS ELLIMAN
Agency Contact: 941-867-6199
Shown By
Agency Title: RealtyMark
Agency Phone: 888-260-0040

Estimate Your Payment
Estimated Payment
$ 913.80 per month $598.68 Principal & Interest $236.67 Property Tax $78.46 Homeowner's InsuranceChange Payment Information




8755 Olde Hickory Avenue , Unit 7102 | MLS# A4710226
This condo located at 8755 Olde Hickory Avenue , Unit 7102, Sarasota, FL 34238 is currently listed for sale with an asking price of $269,000. This property was built in 1996 and has 2 bedrooms and 2 full baths with 1238 sq. ft. Olde Hickory Avenue , Unit 7102 is located in the STONEYBROOK TERRACE 1 subdivision. Search STONEYBROOK TERRACE 1 real estate on www.realtymark.net today.