
BEDS3
BATHS2 full
SQUARE FEET1,810
MLS#MDAA2159048
STATUSACTIVE
PROPERTY TYPEResidential - Single Family
SUBDIVISIONTURF VALLEY
SCHOOLANNE ARUNDEL COUNTY PUBLIC SCHOOLS
Property Description
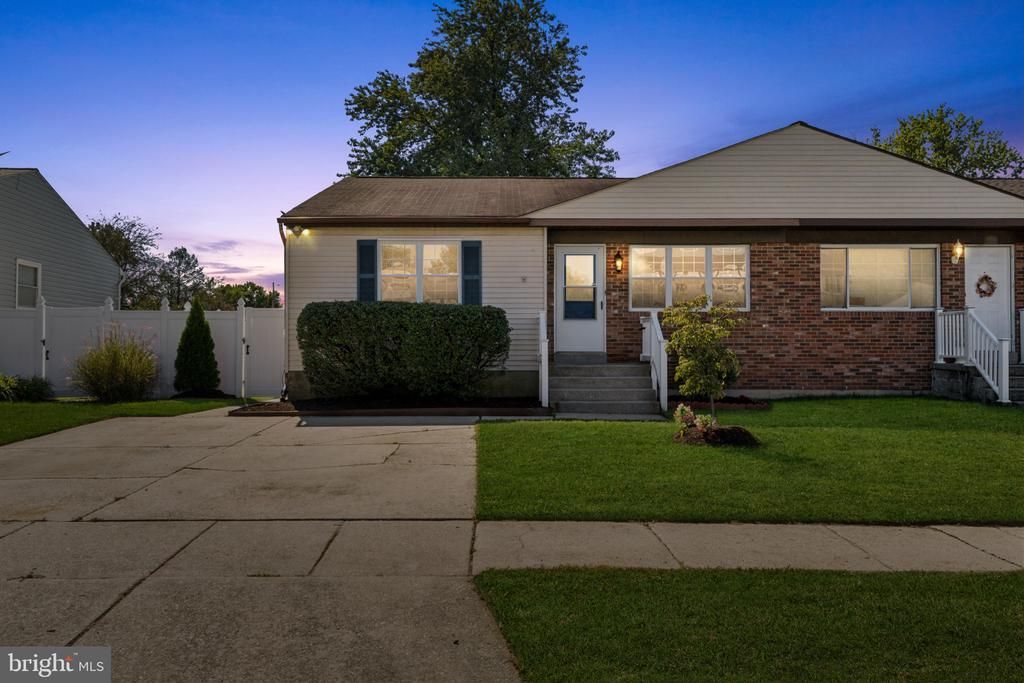
Move-in ready with room to spread out, inside and out! This thoughtfully refreshed 3-bedroom, 2-full-bath semi-detached rancher combines convenient main-level living, additional lower-level living space, and a spacious, fully fenced backyard. Inside, you'll find an inviting living room, a separate dining area, and a refreshed kitchen with updated stainless steel appliances. All three bedrooms are located on the main level and feature ceiling fans and ample closet space. The partially finished basement adds valuable flexibility, featuring a cozy family room with a pellet stove and a separate area ideal for hobbies, recreation, or a home office. A second full bathroom, dedicated laundry area, and spacious utility room provide everyday convenience and plenty of storage. Step outside on the deck and enjoy the large fenced backyard and outdoor entertaining area, perfect for relaxing or hosting gatherings. Additional highlights include fresh interior paint, a 2023 HVAC system, refreshed landscaping, and private off-street parking for two vehicles. Enjoy comfortable living today with opportunities to add your own personal touches over time. The property is being sold as-is. Schedule your private tour today!
Property Features
Property Type: Residential - Single Family
Basement: Yes
Basement: Connecting Stairway, Side Entrance, Heated, Improved, Interior Access, Outside Entrance, Partially Finished, Space For Rooms, Sump Pump, Other
Cooling: Central A/C, Ceiling Fan(s)
Fuel Type: Electric
Heating: Heat Pump(s)
Home Style: Ranch/Rambler
Lot Size: 0.13 Acres
Stories: 2.0
Taxes: $3,593
Year Built: 1984
Feature Descriptions
Additional Structures: Above Grade, Below Grade
Appliances: Dishwasher, Disposal, Dryer, Extra Refrigerator/Freezer, Microwave, Oven/Range - Electric, Range Hood, Refrigerator, Stainless Steel Appliances, Washer, Water Heater
Exterior: Combination, Brick
Fencing: Fully, Privacy, Rear, Vinyl
Interior: Attic, Bathroom - Tub Shower, Bathroom - Stall Shower, Carpet, Ceiling Fan(s), Chair Railings, Combination Dining/Living, Dining Area, Floor Plan - Traditional, Kitchen - Country, Stove - Pellet, Upgraded Countertops, Wainscotting, Other
Lot Dimensions: 0.13 Acre(S)
Number of Rooms: 12
Parking Features: Concrete Driveway
Parking Notes: 2 Total Parking Spaces
Rooms: Living Room, Dining Room, Bedroom 2,Bedroom 3,Kitchen, Family Room, Bedroom 1,Laundry, Recreation Room, Utility Room, Bathroom 1,Bathroom 2
Sewer: Public Sewer
SQFT Above Finished: 1110
SQFT Below Finished: 700
SQFT Total Finished: 1810
Structure Type: Twin/Semi-Detached
Total Garage/Parking Spaces: 2
Utilities: Electric Available, Water Available, Sewer Available
Water: Public
Room Sizes
Living Room: 15 x 13 Level - Main
Dining Room: 9 x 10 Level - Main
Kitchen: 12 x 10 Level - Main
Bedroom 1: 12 x 10 Level - Main
Bedroom 2: 11 x 9 Level - Main
Bedroom 3: 14 x 14 Level - Main
Bathroom 1: 5 x 8 Level - Main
Laundry: 7 x 13 Level - Lower 1
Family Room: 14 x 20 Level - Lower 1
Bathroom 2: 6 x 13 Level - Lower 1
Recreation Room: 16 x 20 Level - Lower 1
Utility Room: 16 x 15 Level - Lower 1
Local Schools
School District: ANNE ARUNDEL COUNTY PUBLIC SCHOOLS
Listed By / Shown By
Listed By
Agency Name: Taylor Properties
Agency Phone: 3019702447
Shown By
Agency Title: RealtyMark
Agency Phone: 888-260-0040

Estimate Your Payment
Estimated Payment
$ 1,167.86 per month $767.82 Principal & Interest $299.42 Property Tax $100.63 Homeowner's InsuranceChange Payment Information


875 Turf Valley Drive | MLS# MDAA2159048
This single family home located at 875 Turf Valley Drive, Pasadena, MD 21122 is currently listed for sale with an asking price of $345,000. This property was built in 1984 and has 3 bedrooms and 2 full baths with 1810 sq. ft. Turf Valley Drive is located in the TURF VALLEY subdivision within the ANNE ARUNDEL COUNTY PUBLIC SCHOOLS school district. Search TURF VALLEY real estate on www.realtymark.net today.