
BEDS3
BATHS2 full 1 partial
SQUARE FEET2,253
MLS#PAMR2006866
STATUSPENDING
PROPERTY TYPEResidential - Single Family
SUBDIVISIONNOT IN SUBDIVISION
SCHOOLSTROUDSBURG AREA
Property Description
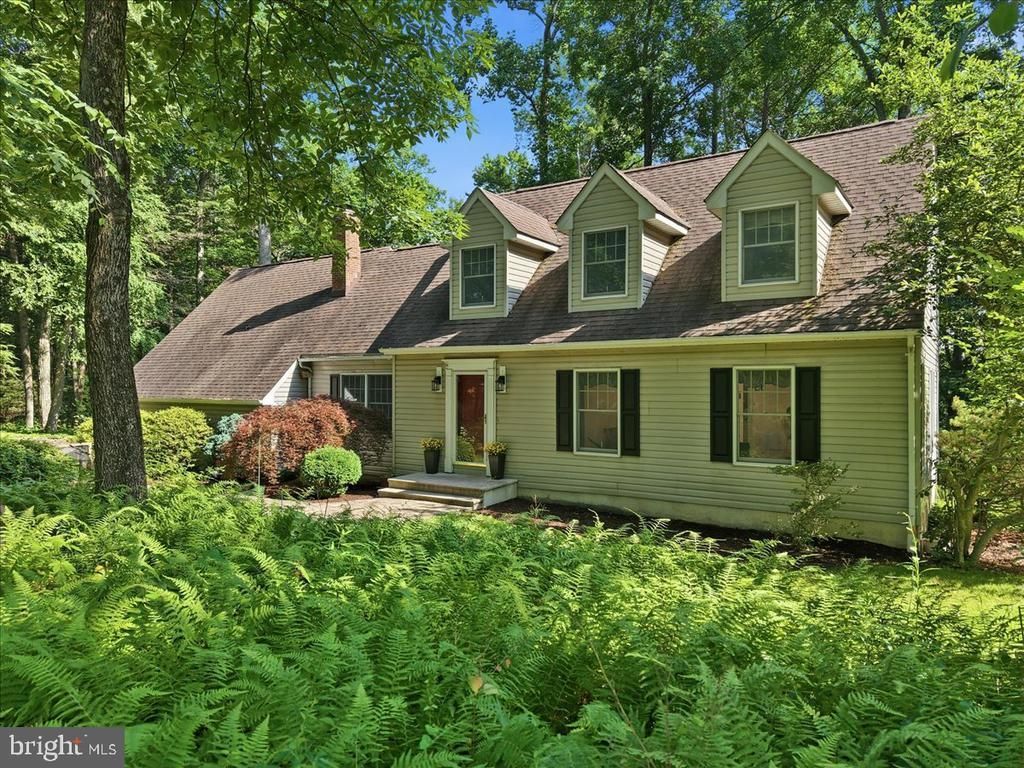
Hamilton Township Cape Cod on over 1 acre in the Stroudsburg School District! This 3-bedroom, 2.5-bath home offers a beautifully redone chef's kitchen, updated bathrooms, tons of storage, & a warm, inviting living area with a wood-burning fireplace. Major comfort features include a new gas furnace, central AC, whole-home humidifier, & generator for added peace of mind. The expansive walk-out basement offers endless potential for additional living space, a recreation room, home office, gym, or guest suite. The included pool table adds instant fun and makes the space ready for entertaining from day one. Outside, enjoy a large deck, relaxing screened porch, spacious yard, mature setting, and your own raspberry patch. A wonderful combination of updates, charm, storage, outdoor living, & no HOA all on over an acre of wooded & landscaped property! An opportunity like this home does not come along often!
Property Features
Property Type: Residential - Single Family
Basement: Yes
Basement: Full, Interior Access, Outside Entrance, Walkout Level, Unfinished
Cooling: Ceiling Fan(s), Central A/C
Fireplaces: 1
Fuel Type: Other, Electric, Propane - Owned
Garage: 2
Heating: Forced Air, Heat Pump(s)
Home Style: Cape Cod
Lot Size: 1.16 Acres
Roof Type: Asphalt
Stories: 2.0
Taxes: $10,654
Year Built: 1989
Feature Descriptions
Additional Structures: Above Grade, Below Grade
Appliances: Built-In Microwave, Dishwasher, Dryer, Microwave, Oven/Range - Electric, Refrigerator, Stainless Steel Appliances, Washer
Days on Site: 101
Exterior: Vinyl Siding
Fireplace: Wood, Stone
Flooring: Carpet, Tile/Brick, Wood
Interior: Breakfast Area, Pantry, Kitchen - Eat-In, Kitchen - Island, Dining Area, Walk-in Closet(s), Ceiling Fan(s), Built-Ins
Lot Dimensions: 1.16 Acre(S)
Municipality: HAMILTON TWP
Number of Rooms: 7
Parking Notes: 5 Total Parking Spaces
Sewer: On Site Septic
Special View Info: Trees/Woods
SQFT Above Finished: 2253
SQFT Total Finished: 2253
Structure Type: Detached
Total Garage/Parking Spaces: 5
Water: Well
Local Schools
High School: STROUDSBURG
Middle School: STROUDSBURG
Elementary School: HAMILTON TOWNSHIP
School District: STROUDSBURG AREA
Listed By / Shown By
Listed By
Agency Name: RE/MAX Crossroads
Agency Phone: 5704248850
Shown By
Agency Title: RealtyMark
Agency Phone: 888-260-0040

Estimate Your Payment
Estimated Payment
$ 2,058.35 per month $1,034.89 Principal & Interest $887.83 Property Tax $135.63 Homeowner's InsuranceChange Payment Information


875 Greenview Drive | MLS# PAMR2006866
This single family home located at 875 Greenview Drive, Stroudsburg, PA 18360 is currently listed for sale with an asking price of $465,000. This property was built in 1989 and has 3 bedrooms and 2 full and 1 partial baths with 2253 sq. ft. Greenview Drive is located in the NOT IN SUBDIVISION subdivision within the STROUDSBURG AREA school district. Search NOT IN SUBDIVISION real estate on www.realtymark.net today.