
BEDS3
BATHS2 full
SQUARE FEET1,226
MLS#O6447037
STATUSPending
PROPERTY TYPEResidential - Single Family
SUBDIVISIONSTONEBRIDGE
Property Description
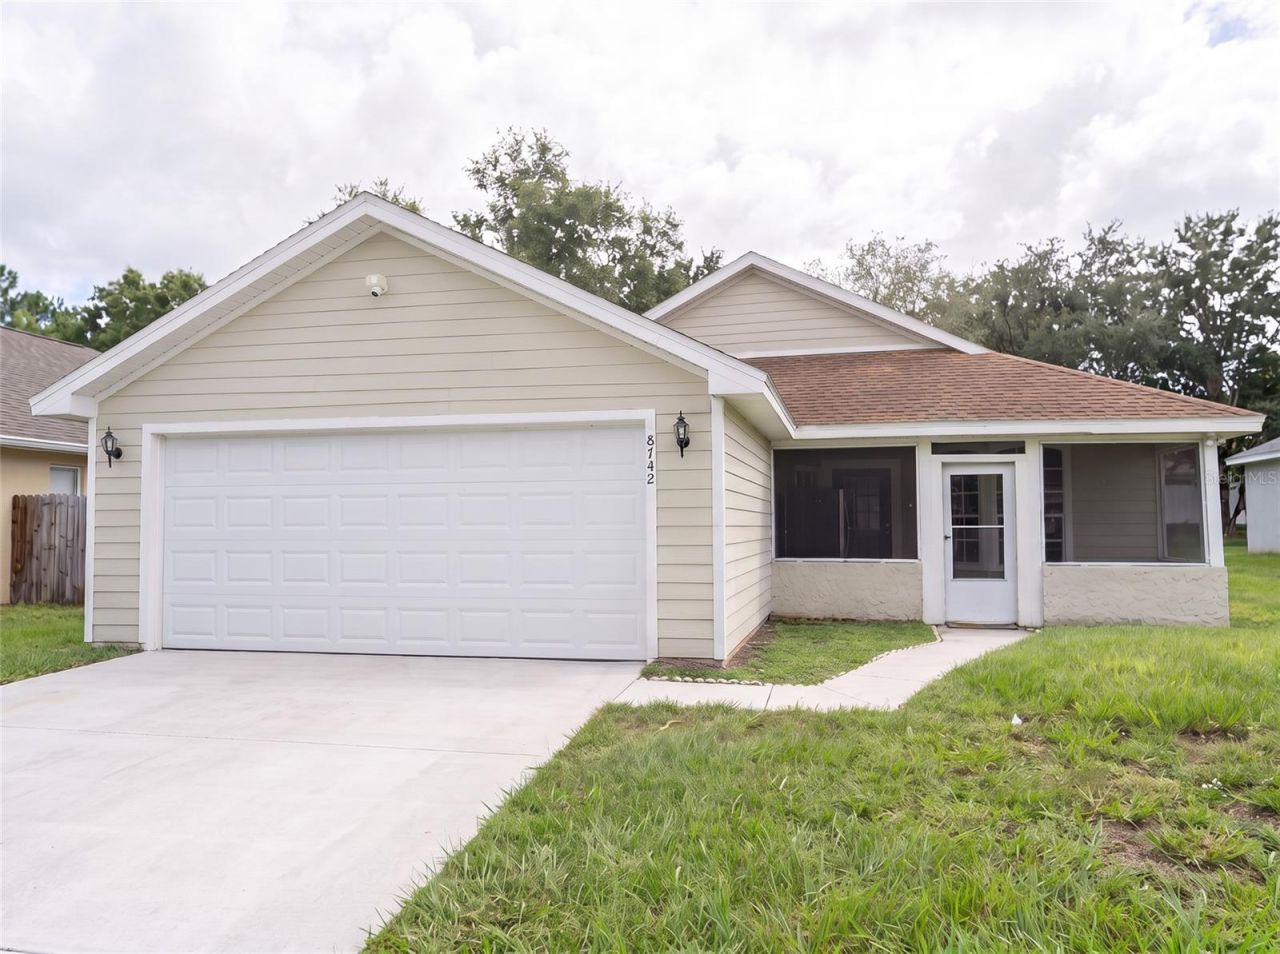
Under contract-accepting backup offers. This house has been redone inside, from the front door to the back bedroom. The floors are new luxury vinyl plank, the walls are freshly painted, and both bathrooms have been updated. All done by licensed professionals. The roof is next: a new one will be completed with an executed contract in hand, paid by the seller.The front door opens under an arched transom window into a living area with vaulted ceilings. It runs straight into the kitchen, where white shaker cabinets and new stainless appliances, including an LG French-door refrigerator, wrap around a corner sink that looks across the room to the backyard.The primary bedroom has its own vaulted ceiling, a walk-in closet and a private bath with a garden tub. The other two bedrooms share the second updated bath, and the one at the front has a tall arched window facing the street.Out back, the lot is pie-shaped, so the yard widens the farther you walk into it, and there is more of it than the front of the house suggests.All of this sits on one level, in 1,226 square feet of concrete block in Stonebridge, around the corner from Goldenrod Road. The 528, the 417 and the 408 are a few minutes out, Orlando International is about fifteen, and Lake Nona about twenty.All information is provided to the best of the listing agent's knowledge and is deemed reliable but not guaranteed. Buyers and buyers' agents must independently verify all data, including measurements, lot size, HOA fees and property condition, before making any decision.
Property Features
Property Type: Residential - Single Family
Cooling: Central Air
Garage: 2 car attached
Heating: Central, Electric
Lot Size: 0.16 Acres
Roof Type: Shingle
Stories: 1.0
Taxes: $4,939
Year Built: 1993
Amenities
Living Room/Dining Room Combo
Open Floorplan
Other
Primary Bedroom Main Floor
Split Bedroom
Thermostat
Other
Private Yard
Feature Descriptions
Appliances: Dishwasher, Dryer, Freezer, Microwave, Other, Refrigerator, Washer
Days on Site: 17
Directions: From SR 528 (Beachline Expressway), take Exit 12 and head north on S Goldenrod Rd. Turn right onto Fort Jefferson Blvd into Stonebridge, then right onto Fort Shea Ave. Home is on the right.
Exterior: Stucco, Vinyl Siding
Flood Zone Code: X
Flooring: Luxury Vinyl, Tile
Foundation: Block, Slab
HOA Fee: 350/ Annually
HOA Y/N: Yes
Home Warranty Y/N: No
Listing Terms: Cash, Conventional, FHA, USDA Loan, VA Loan
Lot Dimensions: 0.16
Other Equipment: Private Yard
Ownership: Fee Simple
Pets Allowed: Cats OK, Dogs OK
Property Attached Y/N: No
Property Sub-Type: Single Family Residence
Sewer: Public Sewer
Showing Instructions: Combination Lock Box
Special Sale Provisions: None
Utilities: Cable Connected, Electricity Connected, Water Connected
Water: None
Water Access Y/N: No
Zoning: RSTD R-2
Local Schools
High School: Colonial High
Middle School: Odyssey Middle
Elementary School: Three Points Elem
Listed By / Shown By
Listed By
Agency Name: CALL IT CLOSED INTL REALTY
Agency Contact: 407-338-3339
Shown By
Agency Title: RealtyMark
Agency Phone: 888-260-0040

Estimate Your Payment
Estimated Payment
$ 1,279.78 per month $767.60 Principal & Interest $411.58 Property Tax $100.60 Homeowner's InsuranceChange Payment Information




8742 Fort Shea Avenue | MLS# O6447037
This single family home located at 8742 Fort Shea Avenue, Orlando, FL 32822 is currently listed for sale with an asking price of $344,900. This property was built in 1993 and has 3 bedrooms and 2 full baths with 1226 sq. ft. Fort Shea Avenue is located in the STONEBRIDGE subdivision. Search STONEBRIDGE real estate on www.realtymark.net today.