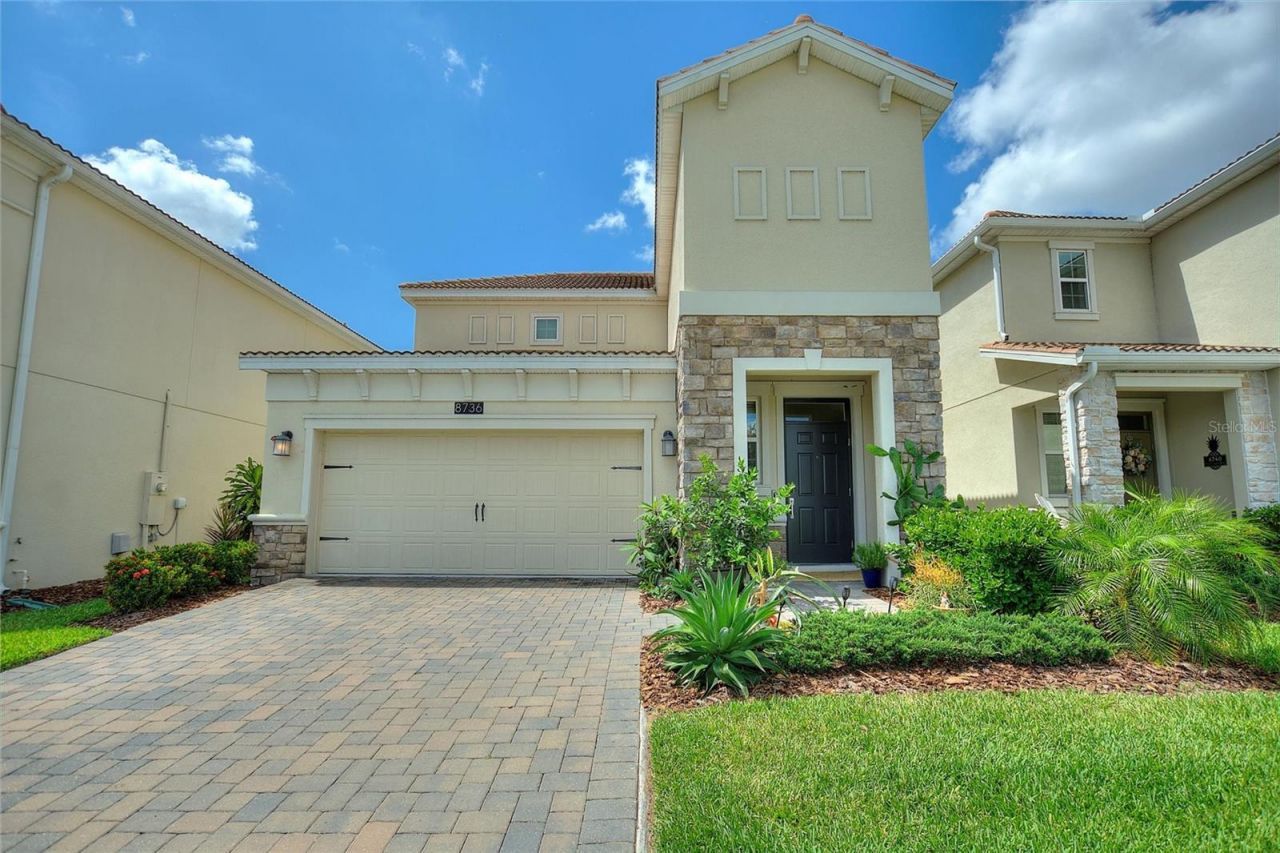

BEDS3
BATHS2 full 1 partial
SQUARE FEET1,950
MLS#S5150648
STATUSActive
PROPERTY TYPEResidential - Single Family
SUBDIVISIONSTONEYBROOK SOUTH NORTH PRCL
Property Description
Welcome home to Champions Gate Country Club, Central Florida's premier resort-style golf community, where full golf and tennis membership is included in the HOA and every day feels like a vacation. Perfectly positioned within this gated golf cart-friendly community, this beautifully maintained two-story residence offers stunning views of the pristine golf course, tranquil pond, and illuminated fountain, creating a truly picturesque setting from sunrise to sunset.This spacious three-bedroom, two-and-a-half-bath home features a highly desirable floor plan with the primary suite conveniently located on the main level, offering both comfort and privacy. The open-concept design creates an effortless flow throughout the main living areas, highlighted by a spacious family room that opens directly to the covered lanai - the perfect place to relax, entertain, and take in the peaceful scenery and breathtaking views.Upstairs, you'll find a versatile loft space ideal for a media room, home office, game room, or additional living area.Residents enjoy access to an unmatched collection of resort-style amenities, including the Oasis Club featuring a restaurant, tiki bar, lazy river, fitness center, movie theater, game room, and multiple pools. The Plaza, the residents-only clubhouse, offers an additional restaurant and bar, fitness center, pickleball courts, and multiple pools, along with a $75 monthly food and beverage credit. The Retreat Club water park adds even more entertainment and recreation for residents and guests alike.The HOA also includes full golf membership, tennis, pickleball, lawn care, cable, internet, phone, security monitoring, and gated community access. Conveniently located just minutes from Disney, world-class dining, shopping, and major highways, this home offers the ultimate Florida resort lifestyle in one of Central Florida's most sought-after golf communities.
Property Features
Property Type: Residential - Single Family
Cooling: Central Air
Garage: 2 car attached
Heating: Central
Lot Size: 0.11 Acres
Roof Type: Tile
Stories: 2.0
Taxes: $3,036
Year Built: 2020
Amenities
Walk-In Closet(s)
Feature Descriptions
Appliances: Dishwasher, Disposal, Dryer, Microwave, Range, Refrigerator, Washer
Association Amenities: Basketball Court, Clubhouse, Fitness Center, Gated, Golf Course, Park, Pickleball Court(s), Playground, Pool, Tennis Court(s)
Community Features: Clubhouse, Community Mailbox, Dog Park, Gated Community - Guard, Pool, Sidewalks
Days on Site: 2
Directions: From Hwy 27, take Bella Citta Rd east, left on Whistling Straits Blvd, right on Beth Page Ln, Right on Trappers Trail, left on Pacific Dunes, home will be on the right.
Exterior: Block, Concrete, Stucco
Flood Zone Code: X
Flooring: Carpet, Tile
Foundation: Slab
HOA Fee: 876.78/ Monthly
HOA Y/N: Yes
Home Warranty Y/N: No
Listing Terms: Cash, Conventional, FHA, VA Loan
Lot Dimensions: 0.11
Other Equipment: Irrigation Equipment
Ownership: Fee Simple
Patio/Porch: Covered
Pets Allowed: Yes
Pets Restrictions: Contact HOA
Property Attached Y/N: No
Property Sub-Type: Single Family Residence
Security: Gated Community
Sewer: Public Sewer
Showing Instructions: Call Listing Agent, Lockbox
Special Sale Provisions: None
Utilities: Cable Connected, Electricity Connected, Water Connected
Water: Public
Water Access Y/N: No
Water View: Pond
Windows: Blinds
Zoning: PUD
Room Sizes
Kitchen: 11x11
Dining Room: 15x11
Living Room: 15x15
Primary Bedroom: 13x15
Primary Bathroom: 6x8
Laundry: 5x7
Bedroom 2: 13x11
Bedroom 3: 11x15
Loft: 9x11
Bathroom 2: 9x5
Listed By / Shown By
Listed By
Agency Name: CHAMPIONSGATE REALTY
Agency Contact: 407-818-5588
Shown By
Agency Title: RealtyMark
Agency Phone: 888-260-0400

Estimate Your Payment
Estimated Payment
$ 1,196.96 per month $834.59 Principal & Interest $253.00 Property Tax $109.38 Homeowner's InsuranceChange Payment Information




8736 Pacific Dunes Dr | MLS# S5150648
This single family home located at 8736 Pacific Dunes Dr , Davenport, FL 33896 is currently listed for sale with an asking price of $375,000. This property was built in 2020 and has 3 bedrooms and 2 full and 1 partial baths with 1950 sq. ft. Pacific Dunes Dr is located in the STONEYBROOK SOUTH NORTH PRCL subdivision. Search STONEYBROOK SOUTH NORTH PRCL real estate on www.realtymark.net today.