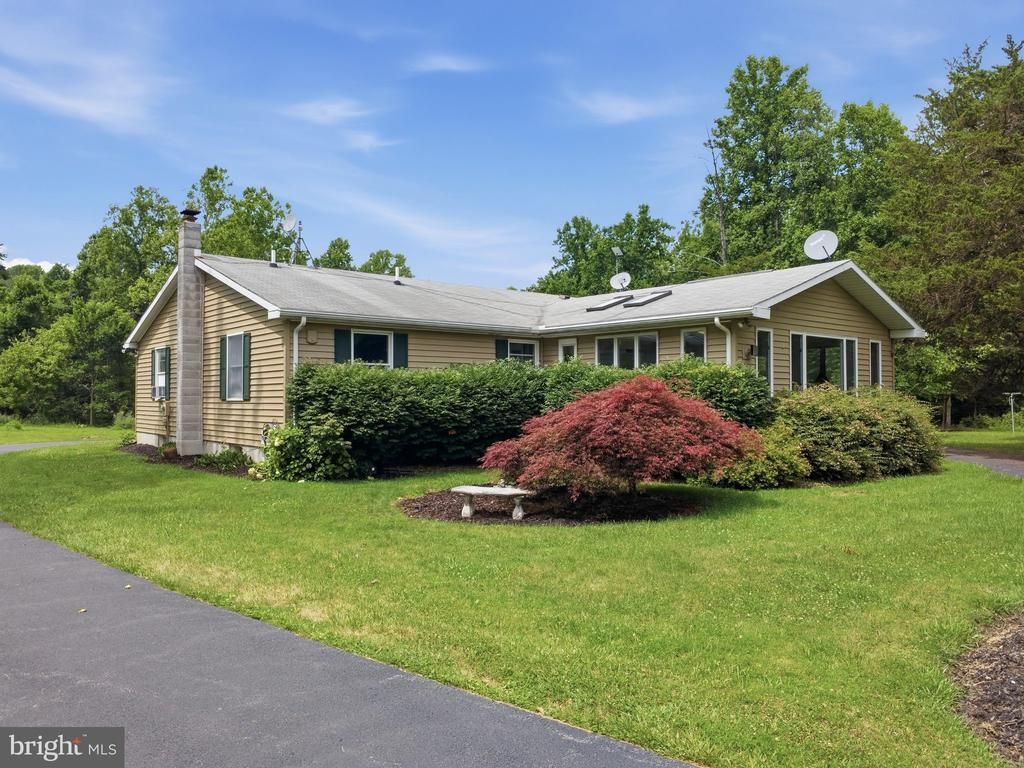

BEDS3
BATHS3 full
SQUARE FEET2,980
MLS#MDFR2083346
STATUSACTIVE UNDER CONTRACT
PROPERTY TYPEResidential - Single Family
SUBDIVISIONBLACKBERRY HILLS
SCHOOLFREDERICK COUNTY PUBLIC SCHOOLS
Property Description
Escape to the tranquility of country living on 6.5 picturesque acres with this beautifully maintained 3 bedroom, 3 full bath home. Surrounded by nature and abundant wildlife, this private retreat offers the perfect blend of comfort, character, and functionality. The main level features bright, inviting living spaces and an impressive oversized sunroom with skylights, filling the home with natural light and providing the perfect place to relax while enjoying scenic views year-round. Step outside to the adjoining deck, ideal for entertaining, dining, or simply taking in the peaceful surroundings. The partially finished walkout lower level is rich with custom details, including a spacious den, shiplap accent walls, stylish barn doors, a stainless-steel utility sink in the entry area, a cedar-lined closet, and built-in cedar drawers. The spa-inspired bathroom features an oversized walk-in shower, heated flooring, creating a warm and luxurious retreat. Car enthusiasts, hobbyists, and those needing exceptional storage space will appreciate the oversized detached 2-car garage as well as the expansive pole barn capable of housing up to 6 additional vehicles. Whether you're seeking a private homestead, hobby farm potential, or simply room to spread out and enjoy nature, this property offers a rare opportunity to own a truly special rural retreat.
Property Features
Property Type: Residential - Single Family
Basement: Connecting Stairway, Heated, Improved, Partially Finished, Sump Pump, Walkout Stairs, Windows, Daylight, Partial, Full
Basement: Yes
Cooling: Ceiling Fan(s), Window Unit(s)
Fuel Type: Electric
Garage: 2
Heating: Baseboard - Electric
Home Style: Ranch/Rambler
Lot Size: 6.53 Acres
Roof Type: Asphalt
Stories: 2.0
Taxes: $4,565
Year Built: 1990
Feature Descriptions
Accessibility: 36"+ wide Halls, Grab Bars Mod
Additional Structures: Above Grade, Below Grade
Appliances: Built-In Microwave, Cooktop, Dishwasher, Disposal, Dryer - Front Loading, Exhaust Fan, Icemaker, Oven - Wall, Refrigerator, Stainless Steel Appliances, Trash Compactor, Washer - Front Loading
Days on Site: 13
Exterior: Vinyl Siding
Exterior: Exterior Lighting, Flood Lights, Outbuilding(s)
Flooring: Carpet, Hardwood, Ceramic Tile
Interior: Attic, Bathroom - Walk-In Shower, Breakfast Area, Carpet, Ceiling Fan(s), Chair Railings, Crown Moldings, Entry Level Bedroom, Family Room Off Kitchen, Formal/Separate Dining Room, Primary Bath(s), Recessed Lighting, Walk-in Closet(s), Built-Ins, Skylight(s), Wood Floors
Lot Dimensions: 6.53 Acre(S)
Parking Features: Asphalt Driveway, Circular Driveway
Parking Notes: 12 Total Parking Spaces
Rooms: Living Room, Dining Room, Primary Bedroom, Bedroom 2,Bedroom 3,Kitchen, Family Room, Den, Foyer, Sun/Florida Room, Laundry, Mud Room, Storage Room, Primary Bathroom, Full Bath
Sewer: Septic Exists
Special View Info: Garden/Lawn, Creek/Stream, Trees/Woods
SQFT Above Finished: 2252
SQFT Below Finished: 728
SQFT Total Finished: 2980
Structure Type: Detached
Total Garage/Parking Spaces: 12
Water: Well
Windows: Bay/Bow, Double Pane, Vinyl Clad, Skylights
Local Schools
School District: FREDERICK COUNTY PUBLIC SCHOOLS
Listed By / Shown By
Listed By
Agency Name: LPT Realty, LLC
Agency Phone: 8773662213
Shown By
Agency Title: RealtyMark
Agency Phone: 888-260-0040

Estimate Your Payment
Estimated Payment
$ 1,827.83 per month $1,279.70 Principal & Interest $380.42 Property Tax $167.71 Homeowner's InsuranceChange Payment Information


8730 Hampton Valley Road | MLS# MDFR2083346
This single family home located at 8730 Hampton Valley Road, Emmitsburg, MD 21727 is currently listed for sale with an asking price of $575,000. This property was built in 1990 and has 3 bedrooms and 3 full baths with 2980 sq. ft. Hampton Valley Road is located in the BLACKBERRY HILLS subdivision within the FREDERICK COUNTY PUBLIC SCHOOLS school district. Search BLACKBERRY HILLS real estate on www.realtymark.net today.