
BEDS3
BATHS2 full
SQUARE FEET1,641
MLS#TB8547815
STATUSActive
PROPERTY TYPEResidential - Single Family
SUBDIVISIONBAY CREST PARK
Property Description
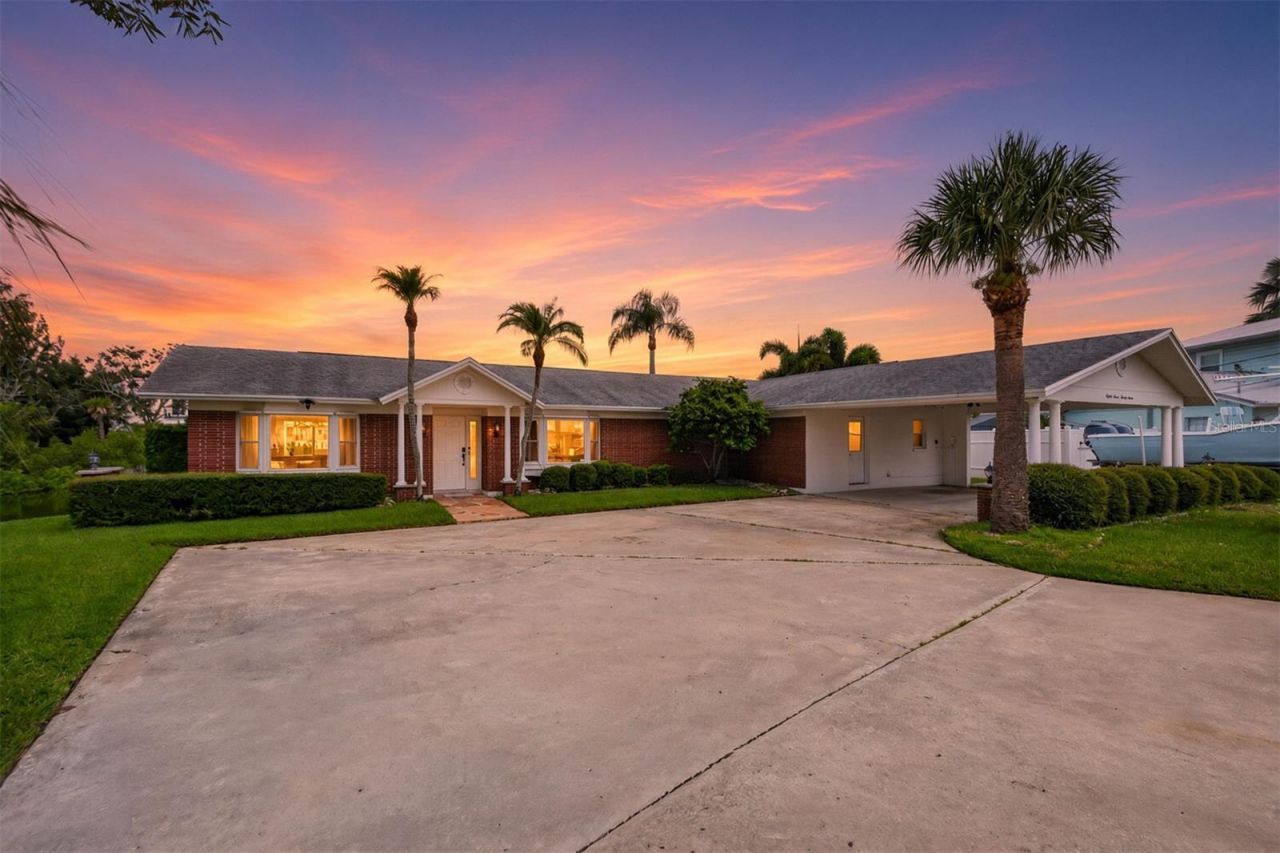
Welcome to your dream waterfront retreat! This beautifully updated 3-bedroom, 2-bath pool home is nestled on an oversized lot-over 1/4 acre-at the end of a quiet cul-de-sac in the desirable Bay Crest community. Enjoy exceptional views of not one, but two canals, including the main waterway leading directly to Tampa Bay. A true boater's paradise, this property offers direct access to open water, making it ideal for fishing, kayaking, or simply relaxing in your own private oasis. Step inside to discover a completely renovated interior featuring modern tile flooring throughout, a brand-new kitchen with all-new appliances and a water pot filler, fully renovated bathrooms, new paint and floors throughout. Perfect for entertaining, the home also features a dedicated dry bar area complete with a wine fridge, creating an ideal space for hosting guests and enjoying evenings in. The primary suite includes a spa-like bathroom with dual vanities and a walk-in shower. Relax or entertain in the screened-in patio overlooking the sparkling pool and scenic water views. The expansive driveway and carport have ample parking, while the indoor laundry room-a rare find in Bay Crest-adds extra convenience. Just off the carport, a functional mudroom provides the perfect drop zone for backpacks, shoes, or gear after a day on the water. A storage shed is also included with the home, providing extra space for tools, gear, or seasonal items. Bay Crest is a sought-after waterfront community with no deed restrictions, featuring a private residents-only boat ramp. You're just a short boat ride away from waterfront dining and entertainment at Bahama Breeze, Hula Bay, Salt Shack, Safety Harbor, and the St. Pete Pier. Conveniently located near the Veteran's Expressway, I-275, Tampa International Airport, International Plaza, Westshore Business District, Rocky Point Golf Course, Skyway Park Sports Facility, Berkeley Prep, and the area's top beaches.
Property Features
Property Type: Residential - Single Family
Cooling: Central Air
Fenced: Yes
Heating: Electric
Home Style: Contemporary
Lot Size: 0.23 Acres
Roof Type: Shingle
Stories: 1.0
Taxes: $4,067
Year Built: 1966
Amenities
Ceiling Fans(s)
Kitchen/Family Room Combo
Living Room/Dining Room Combo
Split Bedroom
Stone Counters
Thermostat
Window Treatments
Rain Gutters
Sidewalk
Feature Descriptions
Additional Rooms: Family Room, Formal Dining Room Separate
Appliances: Dishwasher, Disposal, Dryer, Microwave, Range, Refrigerator, Washer
Community Features: Street Lights
Days on Site: 36
Directions: Veteran's Expressway to Memorial Dr to Left on Bay Crest Dr to right on Bay Crest Ln. Home is at end of cul-de-sac.
Exterior: Brick, Stucco, Frame
Fencing: Fenced
Flood Zone Code: AE
Flooring: Ceramic Tile
Foundation: Slab
Frontage Canal Salt: 49
Home Warranty Y/N: No
Listing Terms: Cash, Conventional, VA Loan
Lot: Cul-De-Sac, Flood Insurance Required, FloodZone, Irregular Lot, Sidewalk, Paved, Unincorporated
Lot Dimensions: 0.23
Number of Pets: 10+
Other Structures: Shed(s)
Ownership: Fee Simple
Patio/Porch: Rear Porch, Screened
Pets Allowed: Cats OK, Dogs OK, Yes
Pets Restrictions: PER COUNTY BUYER TO VERIFY
Pets Size: Large (61-100 Lbs.)
Pool: Gunite, In Ground
Property Attached Y/N: No
Property Sub-Type: Single Family Residence
Sewer: Public Sewer
Showing Instructions: Appointment Only, Other, See Remarks, ShowingTime
Special Sale Provisions: None
Special View Info: Water
Swimming Pool: Yes
Utilities: Cable Available, Electricity Connected, Sewer Connected, Water Connected
Vegetation: Mature Landscaping, Trees/Landscaped
Water: Public
Water Access: Canal - Saltwater
Water Access Y/N: Yes
Waterfront Features: Canal - Saltwater, Lift, Seawall - Concrete
Water View: Canal
Windows: Blinds, Drapes
Zoning: RSC-6
Room Sizes
Primary Bedroom: 12x15
Bedroom 2: 10x12
Bedroom 3: 10x12
Living Room: 9x16
Dining Room: 9x10
Kitchen: 6x12
Family Room: 9x11
Local Schools
High School: Alonso-HB
Middle School: Webb-HB
Elementary School: Bay Crest-HB
Listed By / Shown By
Listed By
Agency Name: CENTURY 21 BILL NYE REALTY
Agency Contact: 813-782-5506
Shown By
Agency Title: RealtyMark
Agency Phone: 888-260-0040

Estimate Your Payment
Estimated Payment
$ 2,226.84 per month $1,669.17 Principal & Interest $338.92 Property Tax $218.75 Homeowner's InsuranceChange Payment Information




8727 Bay Crest Lane | MLS# TB8547815
This single family home located at 8727 Bay Crest Lane, Tampa, FL 33615 is currently listed for sale with an asking price of $750,000. This property was built in 1966 and has 3 bedrooms and 2 full baths with 1641 sq. ft. Bay Crest Lane is located in the BAY CREST PARK subdivision. Search BAY CREST PARK real estate on www.realtymark.net today.