
BEDS2
BATHS1 full 1 partial
SQUARE FEET1,281
MLS#TB8557365
STATUSActive
PROPERTY TYPEResidential - Condominium
SUBDIVISIONSPINNAKER COVE
Property Description
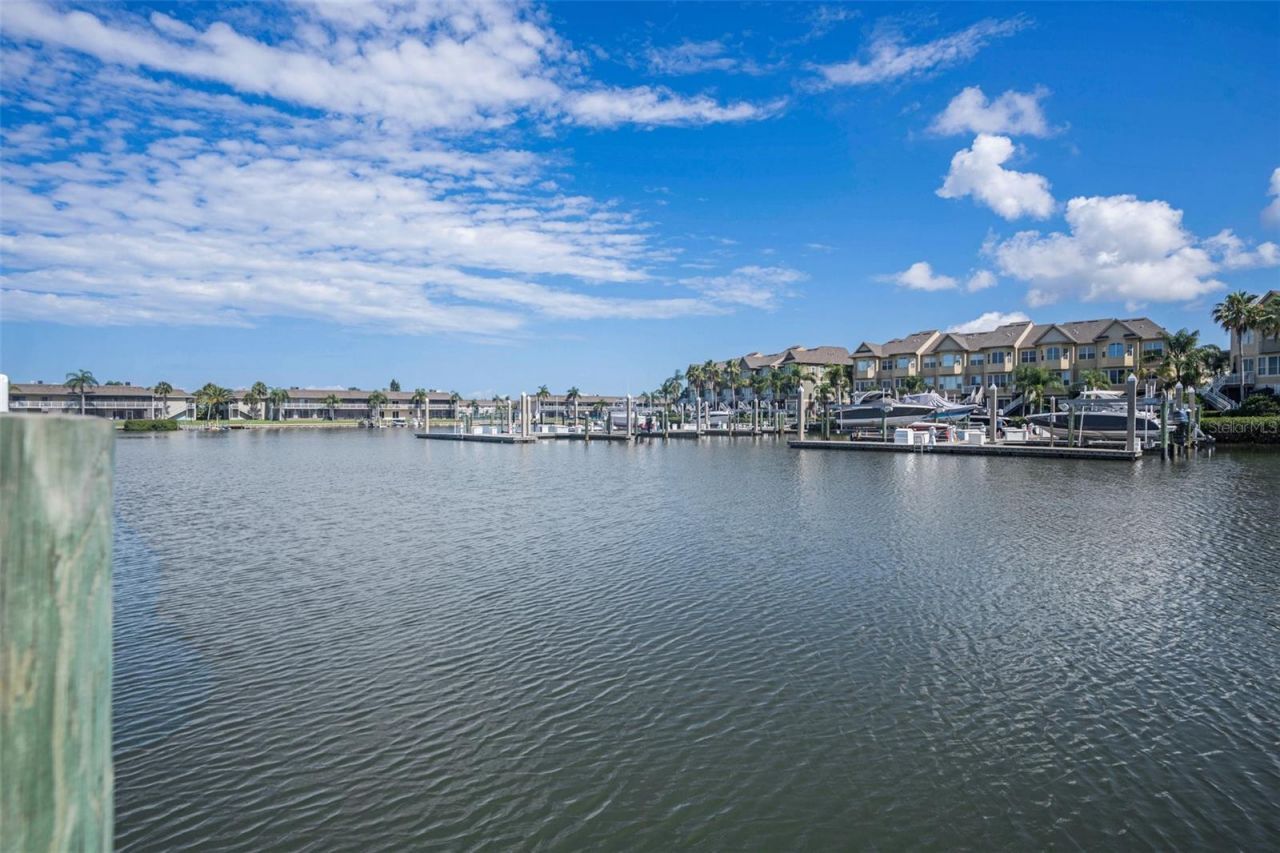
This waterfront, 2br, 1.5ba, 2 story, condo with wood burning fireplace also has a private dock and boat lift! At your door you have a reserved, covered parking spot. Next to your building is ample guest parking. On the first floor you will find a spacious kitchen, half bath, laundry room and living/dining combo. The living room has views out to the lanai/water. Upstairs, there are 2 bedrooms that each have their own private vanity/sink area and a Jack & Jill style space with the shower/tub and toilet. One bedroom overlooks the front of the unit and one is facing the water. Back downstairs, from your living area, sliders lead you to a screened/covered lanai as well as an open deck, both overlooking the water and perfect for relaxing or entertaining. Your private boat dock is equipped with a lift and quick access to the open bay. The community offers a clubhouse recreational facilities and deck overlooking the water. You can also enjoy tennis, pickleball court, basketball, as well as a community pool. Being centrally located, your only 6.5mi to Tampa International Airport, 10-12mi to Downtown Tampa and MacDill AFB. Another few miles to both St. Petersburg and Clearwater. HOA fee covers partial insurance, 300+HD cable channels, high speed internet, exterior pest control, grounds maintenance, trash and quarterly pest control.
Property Features
Property Type: Residential - Condominium
Cooling: Central Air
Heating: Central, Electric
Lot Size: 0.02 Acres
Roof Type: Shingle
Stories: 2.0
Taxes: $4,997
Year Built: 1978
Amenities
Living Room/Dining Room Combo
PrimaryBedroom Upstairs
Lighting
Feature Descriptions
Additional Rooms: Inside Utility
Appliances: Dryer, Range, Washer
Association Amenities: Clubhouse, Maintenance, Pool, Tennis Court(s)
Community Features: Barbecue, Clubhouse, Tennis Court(s), Street Lights
Days on Site: 5
Directions: From Memorial and Independence. Exit Independence and take Memorial Hwy to Bay Point dr. left on Bay Point. Left on Harbor House Dr. Right on Cove Ct. Guest parking is straight ahead. Reserved spot is closest to the unit under the covered parking area.
Exterior: Stucco
Fireplace: Living Room
Fireplace Y/N: Yes
Flood Zone Code: AE
Flooring: Ceramic Tile, Luxury Vinyl
Foundation: Block
Frontage Bay Harbor: 20
HOA Fee: 769/ Monthly
HOA Y/N: Yes
Home Warranty Y/N: No
Listing Terms: Cash, Conventional
Lot Dimensions: 0.02
Number of Pets: 4
Ownership: Condominium
Patio/Porch: Covered, Rear Porch, Screened
Pets Allowed: Breed Restrictions
Pets Restrictions: Restricted Breeds: Rottweiler, German Shepherd, Doberman and Pit Bull (of any origin), or any aggressive breed as declared by Hillsborough County and the State of Florida. Please verify all other info with Assn.
Pets Size: Extra Large (101+ Lbs.)
Pets Weight (Max): 120
Pool: In Ground
Property Attached Y/N: No
Property Sub-Type: Condominium
Sewer: Public Sewer
Showing Instructions: Supra Lock Box, Lock Box Electronic-CBS Code Required, ShowingTime
Special Sale Provisions: None
Special View Info: Water
Utilities: BB/HS Internet Available, Cable Available, Public, Sewer Connected, Water Connected
Water: Public
Water Access: Bay/Harbor
Water Access Y/N: Yes
Waterfront Features: Bay/Harbor, Deck, Lift
Water View: Bay/Harbor - Full
Zoning: PD
Room Sizes
Living Room: 19x12
Kitchen: 10x9
Dining Room: 10x6
Bathroom 1: 5x7
Primary Bedroom: 17x12
Bathroom 2: 5x8
Bedroom 2: 14x9
Listed By / Shown By
Listed By
Agency Name: BHHS FLORIDA PROPERTIES GROUP
Agency Contact: 813-251-2002
Shown By
Agency Title: RealtyMark
Agency Phone: 888-260-0040

Estimate Your Payment
Estimated Payment
$ 1,294.93 per month $776.72 Principal & Interest $416.42 Property Tax $101.79 Homeowner's InsuranceChange Payment Information




8719 Cove Court , Unit 10 | MLS# TB8557365
This condo located at 8719 Cove Court , Unit 10, Tampa, FL 33615 is currently listed for sale with an asking price of $349,000. This property was built in 1978 and has 2 bedrooms and 1 full and 1 partial baths with 1281 sq. ft. Cove Court , Unit 10 is located in the SPINNAKER COVE subdivision. Search SPINNAKER COVE real estate on www.realtymark.net today.