
BEDS3
BATHS2 full
SQUARE FEET1,584
MLS#MDBC2164898
STATUSACTIVE
PROPERTY TYPEResidential - Single Family
SCHOOLBALTIMORE COUNTY PUBLIC SCHOOLS
Property Description
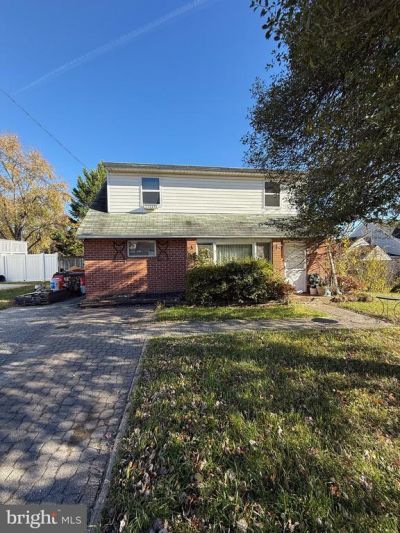
NO HOA or Front Foot Benefit Annual Fee and ample parking are just some of the many benefits of owning this charming 3-bedroom, 2-bath single-family home. It offers great potential for customization. This property features main level bedroom and full bath, a large family room with fireplace and wet bar, and an enclosed laundry area off the kitchen. The accessible deck and fully fenced private rear yard provides ample outdoor space—perfect for relaxing or entertaining. Conveniently located close to shopping, dining, and easy access to Route 695 (Baltimore Beltway) to speed up your commute. Needs TLC but it is a fantastic opportunity for those looking to update and add their personal touch to it.
Property Features
Property Type: Residential - Single Family
Cooling: Ceiling Fan(s), Central A/C, Programmable Thermostat
Fireplaces: 1
Fuel Type: Natural Gas
Heating: Central, Forced Air
Home Style: Cape Cod
Lot Size: 0.29 Acres
Roof Type: Asphalt
Stories: 2.0
Taxes: $2,984
Year Built: 1955
Feature Descriptions
Accessibility: Doors - Swing In, Low Pile Carpeting
Additional Structures: Above Grade, Below Grade
Appliances: Dishwasher, Exhaust Fan, Extra Refrigerator/Freezer, Freezer, Oven/Range - Gas, Refrigerator, Water Heater
Exterior: Chimney Cap(s), Exterior Lighting, Flood Lights, Gutter System, Hot Tub, Satellite Dish
Exterior: Brick, Block, Vinyl Siding
Fireplace: Free Standing, Screen, Wood
Flooring: Carpet, Vinyl
Interior: Bathroom - Tub Shower, Bathroom - Walk-In Shower, Built-Ins, Carpet, Ceiling Fan(s), Combination Dining/Living, Crown Moldings, Dining Area, Entry Level Bedroom, Family Room Off Kitchen, Floor Plan - Traditional, Pantry, Skylight(s), Stove - Wood, Window Treatments
Lot Dimensions: 0.29 Acre(S)
Parking Features: Paved Driveway
Parking Notes: 5 Total Parking Spaces
Rooms: Living Room, Dining Room, Bedroom 2,Bedroom 3,Kitchen, Family Room, Bedroom 1,Bathroom 1,Bathroom 2
Sewer: Public Sewer
SQFT Above Finished: 1584
SQFT Total Finished: 1584
Structure Type: Detached
Total Garage/Parking Spaces: 5
Utilities: Cable TV
Water: Public
Windows: Casement, Wood Frame
Room Sizes
Living Room: 23 x 12 Level - Main
Dining Room: 11 x 6 Level - Main
Kitchen: 13 x 12 Level - Main
Bedroom 1: 11 x 10 Level - Main
Bathroom 1: 7 x 5 Level - Main
Bedroom 2: 20 x 10 Level - Upper 1
Bedroom 3: 19 x 9 Level - Upper 1
Bathroom 2: 6 x 5 Level - Upper 1
Family Room: 19 x 17 Level - Main
Local Schools
School District: BALTIMORE COUNTY PUBLIC SCHOOLS
Listed By / Shown By
Listed By
Agency Name: Picket Fence Properties LLC
Agency Phone: 4103703400
Shown By
Agency Title: RealtyMark
Agency Phone: 888-260-0400

Estimate Your Payment
Estimated Payment
$ 991.25 per month $656.54 Principal & Interest $248.67 Property Tax $86.04 Homeowner's InsuranceChange Payment Information


8715 Old Harford Road | MLS# MDBC2164898
This single family home located at 8715 Old Harford Road , Baltimore, MD 21234 is currently listed for sale with an asking price of $295,000. This property was built in 1955 and has 3 bedrooms and 2 full baths with 1584 sq. ft. Old Harford Road is located within the BALTIMORE COUNTY PUBLIC SCHOOLS school district. Search Baltimore real estate on www.realtymark.net today.