
BEDS4
BATHS2 full 1 partial
SQUARE FEET1,926
MLS#2155250
STATUSActive
PROPERTY TYPEResidential - Single Family
SUBDIVISIONArlingwood
Property Description
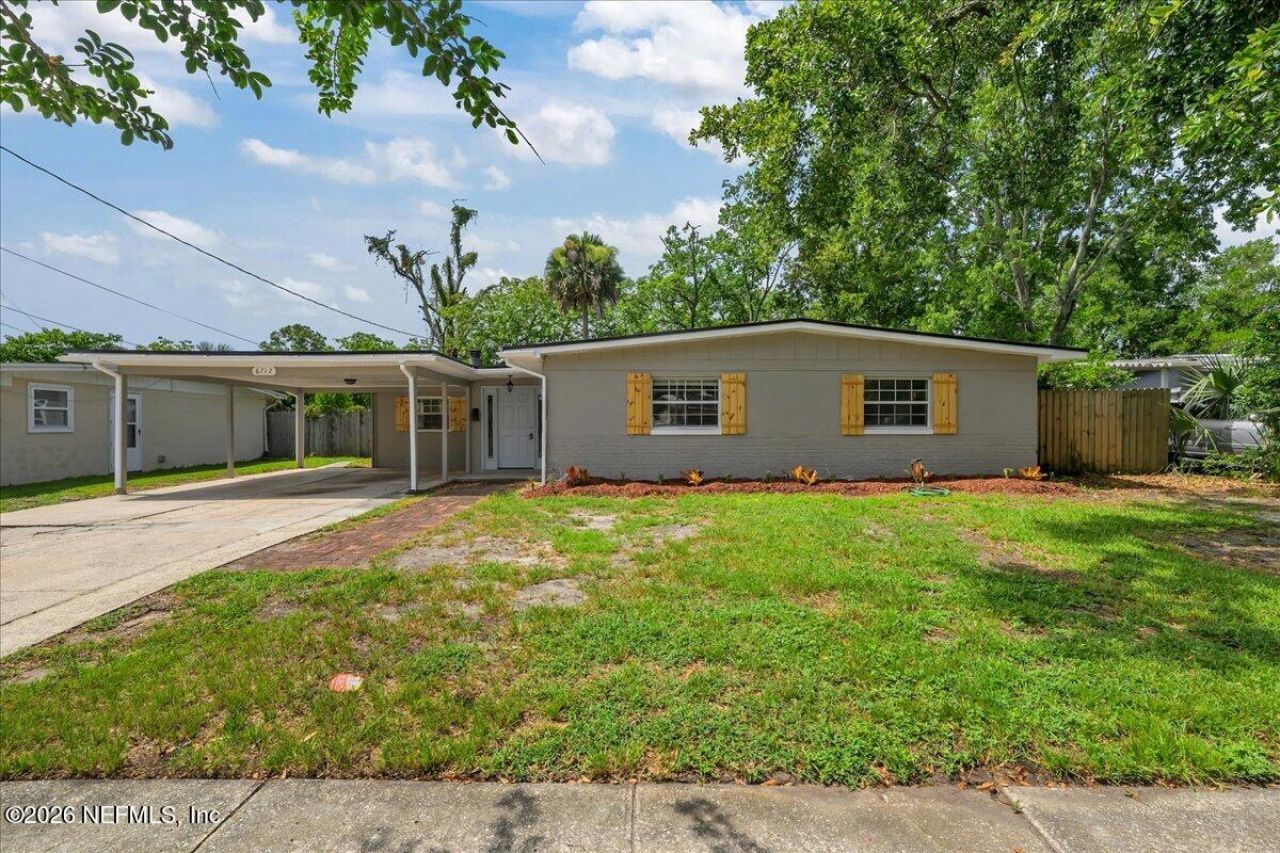
Beautifully remodeled 4-bedroom, 2.5-bath home featuring a NEW ROOF in 2025 and a fully fenced yard! Enjoy new luxury vinyl plank flooring throughout, with the exception of the bathrooms, plus fresh interior and exterior paint and professional cleaning. The water heater was also recently replaced in 2024. This spacious home offers an attached 2-car carport, a large kitchen with abundant cabinet space and an eat-in area, plus a separate formal dining room. The oversized living room provides flexible space for a game room, family room, or two separate living areas. Home replumbed in 2008. Eligible buyers may qualify for First-Time Homebuyer Programs, including H2H down payment assistance of up to $25,000. H2H assistance is forgiven at 10% per year for eligible buyers. A great opportunity to own a move-in-ready home with plenty of space and potential financial assistance. Call today for additional details.
Property Features
Property Type: Residential - Single Family
Cooling: Central Air, Electric
Fireplaces: 1
Heating: Central, Electric, Heat Pump
Home Style: Ranch
Lot Size: 0.21 Acres
Roof Type: Membrane
Taxes: $4,914
Year Built: 1960
Feature Descriptions
Exterior: Concrete, Wood Siding
Sewer: Public Sewer
Local Schools
High School: Terry Parker
Middle School: Arlington
Elementary School: Parkwood Heights
Listed By / Shown By
Listed By
Agency Name: ALL REAL ESTATE OPTIONS INC
Shown By
Agency Title: RealtyMark
Agency Phone: 888-260-0040

Estimate Your Payment
Estimated Payment
$ 1,227.60 per month $723.31 Principal & Interest $409.50 Property Tax $94.79 Homeowner's InsuranceChange Payment Information


8712 Mathonia Avenue | MLS# 2155250
This single family home located at 8712 Mathonia Avenue, Jacksonville, FL 32211 is currently listed for sale with an asking price of $325,000. This property was built in 1960 and has 4 bedrooms and 2 full and 1 partial baths with 1926 sq. ft. Mathonia Avenue is located in the Arlingwood subdivision. Search Arlingwood real estate on www.realtymark.net today.