
BEDS3
BATHS1 full 1 partial
SQUARE FEET1,562
MLS#PAMC2196982
STATUSPENDING
PROPERTY TYPEResidential - Single Family
SUBDIVISIONWYNNEWOOD VALLEY
SCHOOLLOWER MERION
Property Description
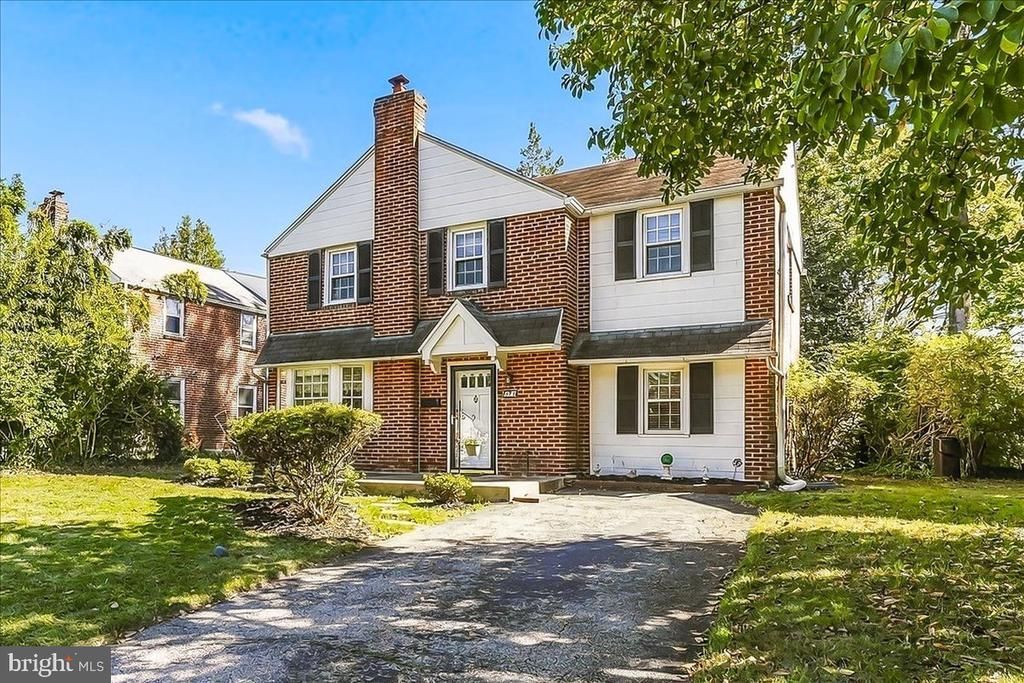
This nicely maintained Wynnewood single features 3 spacious bedrooms, a 1st floor family room and hardwood floors t/o. Here's an opportunity to purchase a brick colonial in the Lower Merion School District that is just waiting for your personal enhancements. The 1st floor offers a Formal living room and Dining room, Family room, Kitchen with Outside entry that leads to a covered rear patio. 1st floor laundry area with side entry and a family room. The 2nd floor features 3 spacious bedrooms and a full bath. Full basement, replacement windows and more. The rear yard is level and quite private. About 1 mile to Route 1, Route 30 and the R5 Amtrak Line. Aprox. 5 blocks to the Route 100 Norristown High Speed Line (69th St - Norristown). Walking distance to numerous parks.
Property Features
Property Type: Residential - Single Family
Basement: Yes
Basement: Full
Cooling: None
Fuel Type: Natural Gas
Heating: Central
Home Style: Colonial
Lot Size: 0.12 Acres
Stories: 2.0
Taxes: $7,090
Year Built: 1942
Feature Descriptions
Additional Structures: Above Grade, Below Grade
Days on Site: 9
Exterior: Brick
Lot Dimensions: 0.12 Acre(S)
Municipality: LOWER MERION TWP
Parking Features: Asphalt Driveway
Parking Notes: 2 Total Parking Spaces
Pet Restrictions: No Pet Restrictions
Rooms: Living Room, Dining Room, Bedroom 2,Bedroom 3,Kitchen, Family Room, Bedroom 1
Sewer: Public Sewer
SQFT Above Finished: 1562
SQFT Total Finished: 1562
Structure Type: Detached
Total Garage/Parking Spaces: 2
Water: Public
Room Sizes
Living Room: 13 x 18 Level - Main
Dining Room: 11 x 12 Level - Main
Kitchen: 9 x 11 Level - Main
Family Room: 10 x 10 Level - Main
Bedroom 1: 13 x 18 Level - Upper 1
Bedroom 2: 10 x 19 Level - Upper 1
Bedroom 3: 11 x 14 Level - Upper 1
Local Schools
High School: L MERION
School District: LOWER MERION
Listed By / Shown By
Listed By
Agency Name: RE/MAX Preferred - Newtown Square
Agency Phone: 6103254100
Shown By
Agency Title: RealtyMark
Agency Phone: 888-260-0040

Estimate Your Payment
Estimated Payment
$ 1,975.31 per month $1,224.06 Principal & Interest $590.83 Property Tax $160.42 Homeowner's InsuranceChange Payment Information


871 Delmont Drive | MLS# PAMC2196982
This single family home located at 871 Delmont Drive, Wynnewood, PA 19096 is currently listed for sale with an asking price of $550,000. This property was built in 1942 and has 3 bedrooms and 1 full and 1 partial baths with 1562 sq. ft. Delmont Drive is located in the WYNNEWOOD VALLEY subdivision within the LOWER MERION school district. Search WYNNEWOOD VALLEY real estate on www.realtymark.net today.