
BEDS2
BATHS2 full 1 partial
SQUARE FEET1,232
MLS#PAPH2644052
STATUSACTIVE
PROPERTY TYPEResidential - Townhouse
SUBDIVISIONCHESTNUT HILL
SCHOOLPHILADELPHIA CITY
Property Description
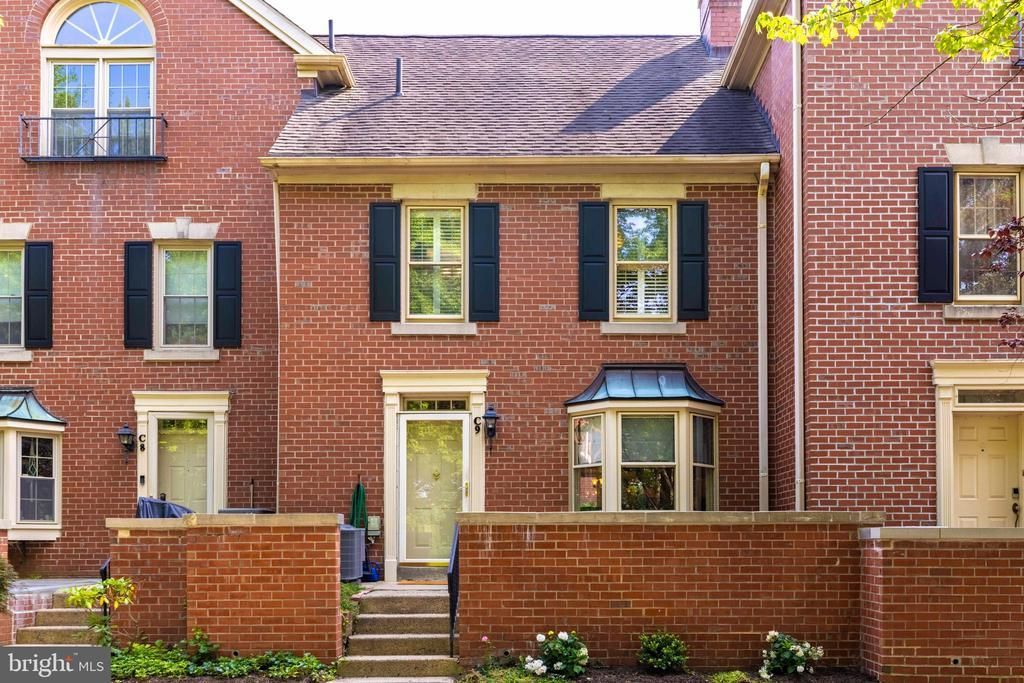
Welcome to Tavistock, one of Chestnut Hill’s most coveted and picturesque communities, where timeless charm meets refined design. Tucked within a peaceful, village-like setting, this solid brick condominium is ready for its next owner to incorporate their personal touches. A front flagstone courtyard provides an inviting entrance and an ideal space for outdoor relaxation. Inside, the main level features hardwood flooring throughout a spacious living room centered around a wood burning fireplace. The formal dining room, well suited for gathering, opens directly to the kitchen and features doors leading out to a rear patio. Equipped with granite countertops, the kitchen also includes a breakfast bar with pendant lighting and seating for two. An updated powder room completes this main level. The second floor comprises two en-suite bedrooms, each finished with plantation shutters, ceiling fans, and recessed lighting. The primary bedroom provides a generous layout, ample closet space, and a full bathroom with tile flooring. The second bedroom offers a double closet, a full bathroom, and dedicated laundry space. A versatile third level offers an expansive area that functions perfectly as a third bedroom, home office, or guest suite, complete with its own ceiling fan and recessed lighting. Outside, the rear patio provides a private setting for grilling and gardening. The Tavistock community includes assigned parking, dedicated guest spaces, and beautifully landscaped grounds. The location is incredible and you are a few blocks from the train, shopping, dining and boutiques of quaint Chestnut Hill , as well as the trails of the Wissahickon Valley and convenient rail access to Center City Philadelphia.
Property Features
Property Type: Residential - Townhouse
Cooling: Central A/C
Fireplaces: 1
Fuel Type: Electric
Heating: Heat Pump(s), Forced Air
Home Style: Colonial
Lot Size: 0.00 Acre(S)
Roof Type: Pitched, Shingle
Stories: 3.0
Taxes: $3,635
Year Built: 1990
Feature Descriptions
Additional Structures: Above Grade, Below Grade
Appliances: Built-In Microwave, Built-In Range, Disposal, Dishwasher, Microwave, Oven/Range - Electric
Condo/Coop Fee: $306.00/Monthly
Days on Site: 9
Electric: 100 Amp Service
Exterior: Brick
Exterior: Extensive Hardscape
Fireplace: Mantel(s), Brick, Fireplace - Glass Doors, Wood
Flooring: Hardwood, Ceramic Tile
Interior: Bathroom - Stall Shower, Bathroom - Tub Shower, Carpet, Ceiling Fan(s), Kitchen - Eat-In, Recessed Lighting, Upgraded Countertops, Wood Floors, Attic
Lot: Landscaping
Lot Dimensions: 0.00 Acre(S)
Municipality: PHILADELPHIA
Number of Rooms: 6
Pet Restrictions: Number Limit
Rooms: Living Room, Dining Room, Bedroom 2,Kitchen, Bedroom 1,Loft, Bathroom 1,Bathroom 2,Half Bath
Sewer: Public Sewer
SQFT Above Finished: 1232
SQFT Total Finished: 1232
Structure Type: Interior Row/Townhouse
Water: Public
Windows: Bay/Bow
Room Sizes
Half Bath: 6 x 4 Level - Main
Dining Room: 11 x 9 Level - Main
Living Room: 17 x 16 Level - Main
Kitchen: 9 x 9 Level - Main
Bedroom 1: 13 x 12 Level - Upper 1
Bathroom 1: 7 x 9 Level - Upper 1
Bedroom 2: 16 x 13 Level - Upper 1
Bathroom 2: 7 x 5 Level - Upper 1
Loft: 13 x 11 Level - Upper 2
Local Schools
School District: PHILADELPHIA CITY
Listed By / Shown By
Listed By
Agency Name: Coldwell Banker Realty
Agency Phone: 2156412727
Shown By
Agency Title: RealtyMark
Agency Phone: 888-260-0040

Estimate Your Payment
Estimated Payment
$ 1,510.94 per month $1,068.05 Principal & Interest $302.92 Property Tax $139.97 Homeowner's InsuranceChange Payment Information


8708 00 Prospect Avenue, Unit C9 | MLS# PAPH2644052
This townhouse located at 8708 00 Prospect Avenue, Unit C9, Philadelphia, PA 19118 is currently listed for sale with an asking price of $479,900. This property was built in 1990 and has 2 bedrooms and 2 full and 1 partial baths with 1232 sq. ft. 00 Prospect Avenue, Unit C9 is located in the CHESTNUT HILL subdivision within the PHILADELPHIA CITY school district. Search CHESTNUT HILL real estate on www.realtymark.net today.