
BEDS3
BATHS3 full
SQUARE FEET2,697
MLS#B26076556
STATUSActive
PROPERTY TYPEResidential - Single Family
SUBDIVISIONCARLETON OAKS
Property Description
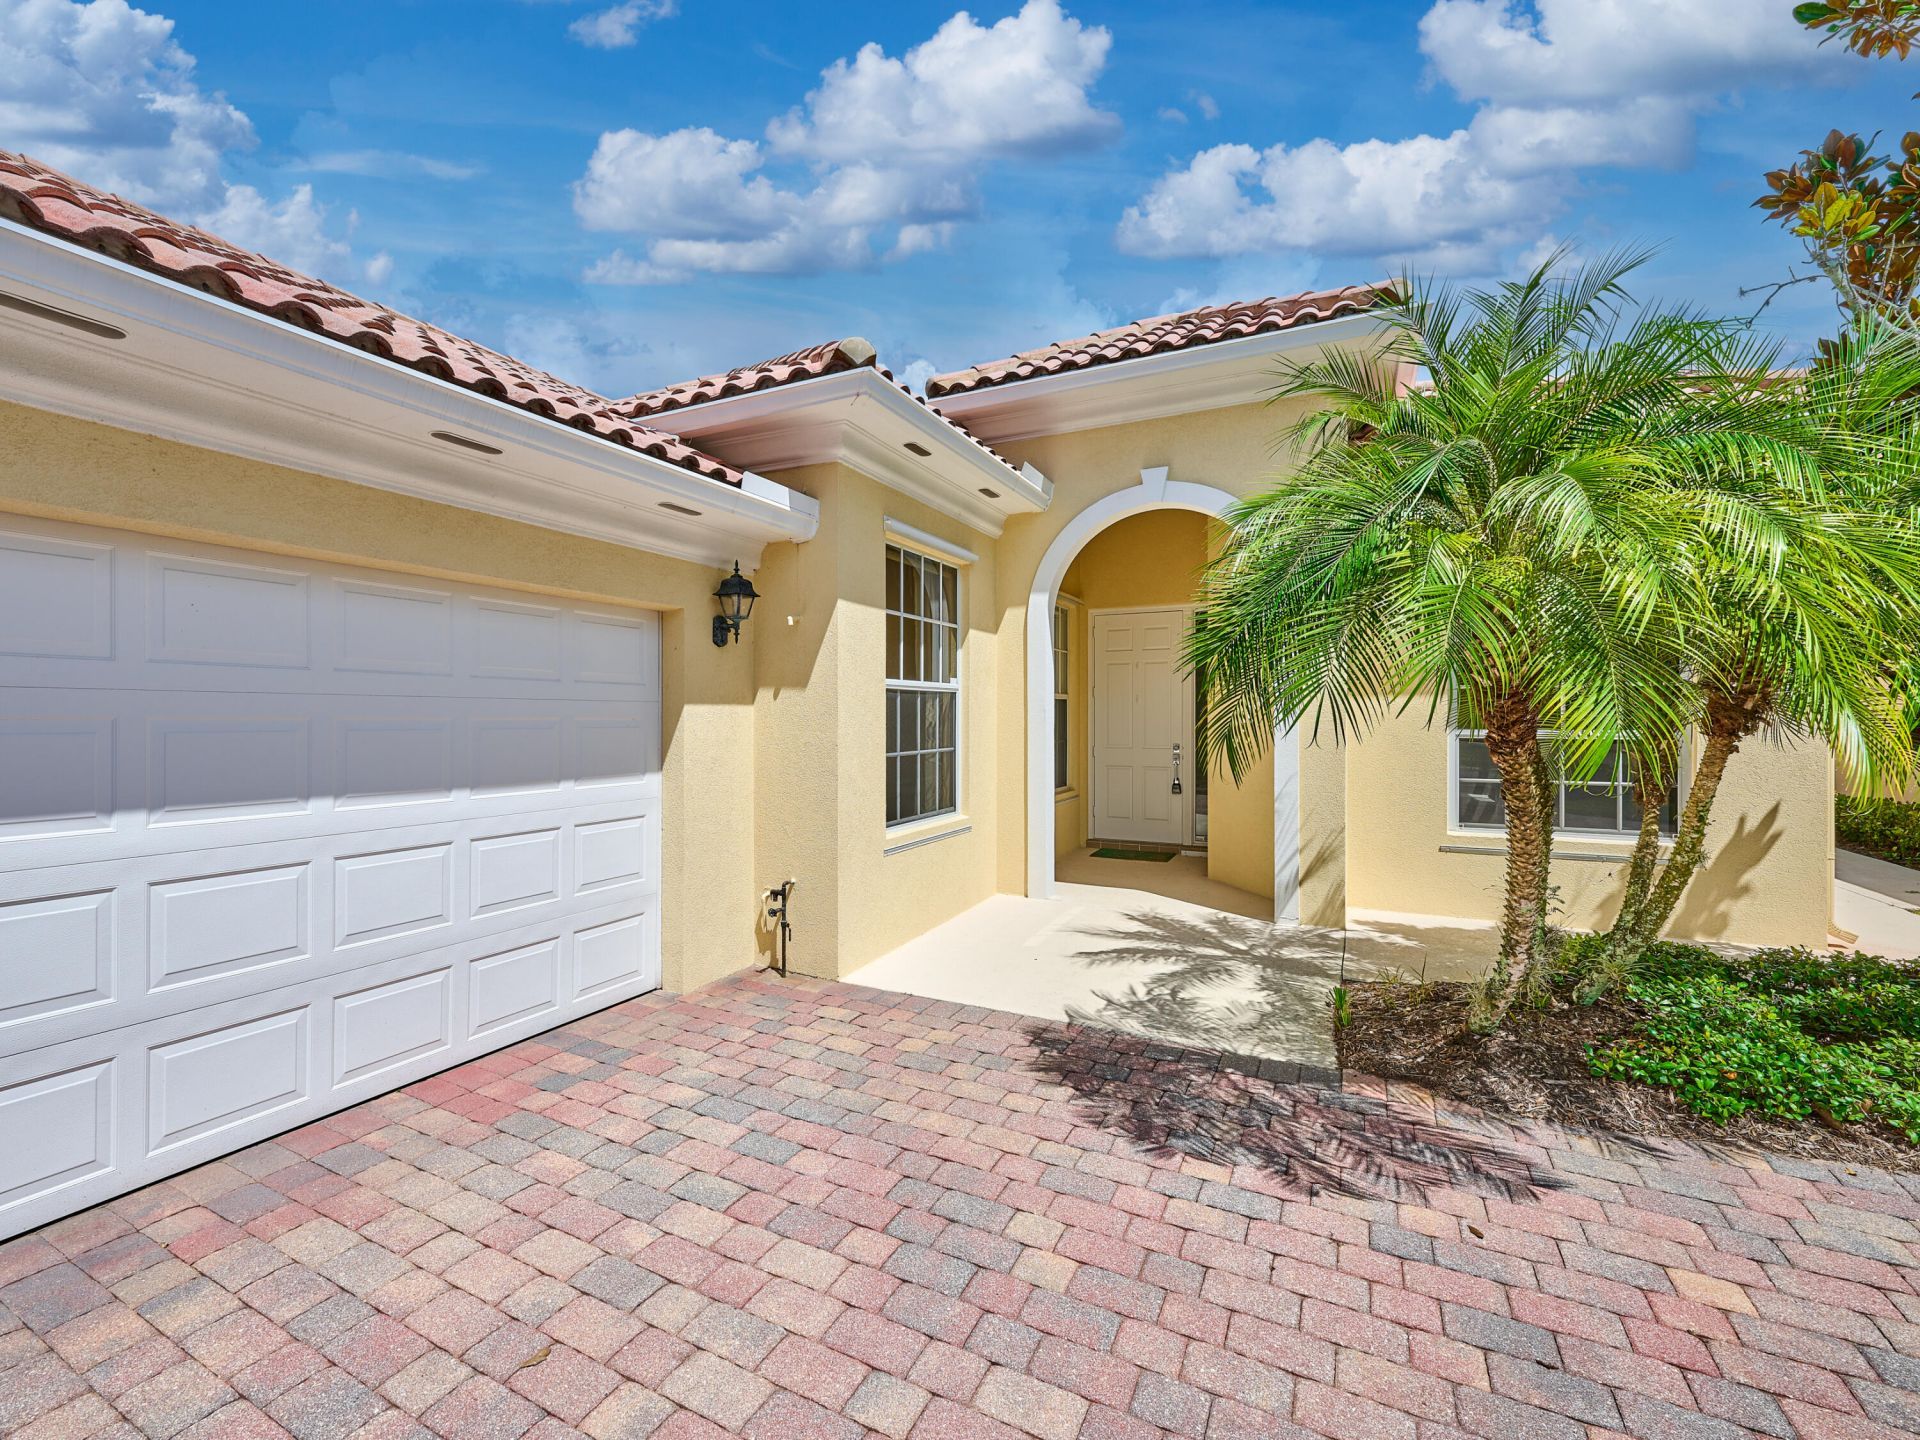
Welcome to this spacious 3-bedroom, 3-bath, split floor plan, home built in 2002, offering a wonderful opportunity to make it your own. The thoughtfully designed floor plan includes an open floorplan, office, indoor laundry room, and two-car garage, providing plenty of space for living and work. The home, in a gated community, features its original finishes, giving the next owner the perfect canvas to update and personalize to their taste. A classic barrel tile roof complements the Florida-style of the home's standout features is its location backing to a peaceful preserve, offering a beautiful natural backdrop and added privacy with no immediate rear neighbor. With generous living spaces, a functional floor plan, and a serene preserve setting, this home is ready for its next chapter.
Property Features
Property Type: Residential - Single Family
Cooling: Central Air, Ceiling Fan(s)
Garage: 2 car attached
Heating: Central
Home Style: Ranch
Lot Size: 0.16 Acres
Roof Type: Barrel, Tile
Stories: 1.0
Taxes: $5,403
Year Built: 2002
Amenities
Central Vacuum
High Ceilings
Vaulted Ceiling(s)
Walk-In Closet(s)
Bedroom Layout - Split
Feature Descriptions
Appliances: Electric Water Heater, Gas Water Heater, Dryer, Dishwasher, Electric Range, Ice Maker, Microwave, Other, Refrigerator, Water Heater, Washer, Range
Association: Carlton Oaks Association
Association Amenities: Basketball Court, Pool, Shuffleboard Court, Tennis Court(s), Community Room, Maintained Community
Association Fee Includes: Cable TV, Internet, Maintenance Grounds, Trash, Common Areas, Common Real Estate Tax, Reserve Funds, Recrea
Days on Site: 34
Exterior: Concrete, Stucco
Flooring: Carpet, Tile
Furnished: Unfurnished
Guest House Y/N: No
HOA Fee: $1325/ Quarterly
Laundry: Inside, Laundry Room, Sink
Lot: Room for Pool, Sidewalks
Lot: Room for Pool, Sidewalks
Parcel#: 52414213050000860
Parking: Driveway, Garage Door Opener, Garage, Attached Garage, Attached
Parking Notes: Driveway, Garage Door Opener, Garage, Attached Garage
Patio/Porch: Patio - Screened, Patio
Pets Allowed: Yes, Cats OK, Dogs OK
Restrictions: Parking - No Commercial Vehicles, Parking - No Trailer
Security: Smoke Detector(s)
Sewer: Public Sewer
Special View Info: Preserve
SQFT Living: 2028
Structure Type: House
Total Rooms: 3
Utilities: Cable Available, Electricity Connected, Sewer Connected, Water Connected
Utilities: Cable Available, Electricity Connected, Sewer Connected, Water Connected
Water: Public
Waterfront Features: None
Windows: Blinds, Drapes, Rods, Single Hung Wood
Local Schools
High School: Palm Beach Gardens
Middle School: Western Pines
Elementary School: Pierce Hammock
Listed By / Shown By
Listed By
Agency Name: Illustrated Properties (Abacoa)
Agency Phone: 561-622-5006
Shown By
Agency Title: RealtyMark
Agency Phone: 888-260-0040

Estimate Your Payment
Estimated Payment
$ 1,935.42 per month $1,313.08 Principal & Interest $450.25 Property Tax $172.08 Homeowner's InsuranceChange Payment Information


8701 Oldham Way | MLS# B26076556
This single family home located at 8701 Oldham Way, West Palm Beach, FL 33412 is currently listed for sale with an asking price of $590,000. This property was built in 2002 and has 3 bedrooms and 3 full baths with 2697 sq. ft. Oldham Way is located in the CARLETON OAKS subdivision. Search CARLETON OAKS real estate on www.realtymark.net today.