
BEDS5
BATHS3 full
SQUARE FEET2,511
MLS#MDTA2015304
STATUSACTIVE
PROPERTY TYPEResidential - Single Family
SUBDIVISIONGANNON RANGE
SCHOOLTALBOT COUNTY PUBLIC SCHOOLS
Property Description
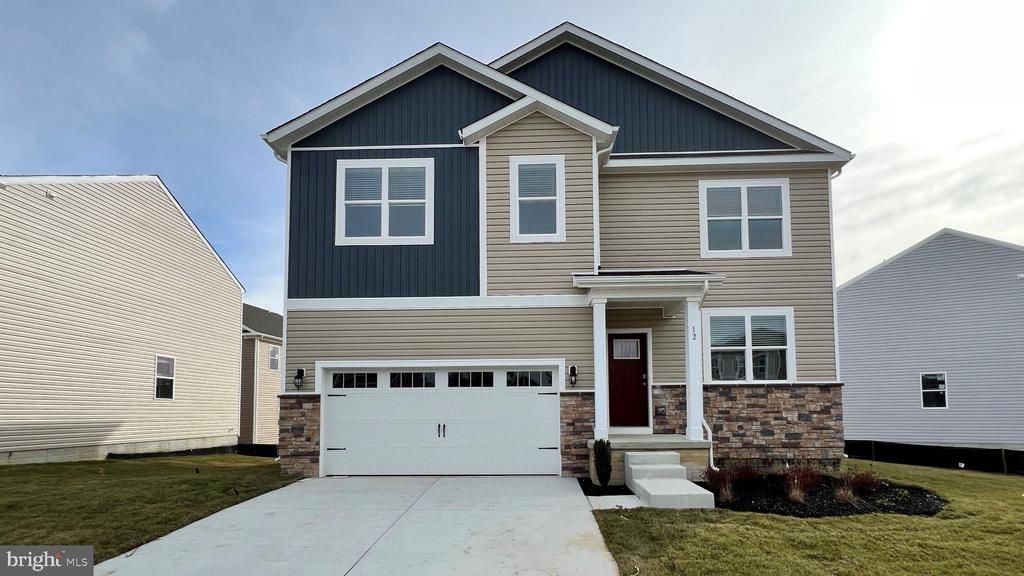
**Red Tag Sales Event through November 1, 2026! Was $483,990 Now: $469,990!** Coming soon to Gannon Range at 8700 Harper Way in Easton, MD, the popular Hayden is a contemporary 2,511-square-foot, two-story home with five bedrooms, including one on the first floor, three full bathrooms, a flex room, loft, and two-car garage. The welcoming foyer offers two coat closets and guest space. A light-filled front flex room serves as an office or den, while the gourmet kitchen features white cabinetry, granite countertops, a corner pantry, and a seating island with sink. The kitchen’s eat-in dining area opens to the spacious great room. Down the hall are a sizeable secondary bedroom and full bathroom. Upstairs, the owner’s suite includes a spacious bedroom, walk-in closet, and oversized bathroom with linen and toilet closets and a walk-in shower. Three large bedrooms, an open loft, a double-vanity secondary bathroom with linen closet, a nearby laundry room, and a hall linen closet complete the floor. A fully sodded, landscaped, and irrigated lawn, white window blinds, and an innovative Smart Home® package offer peace of mind in your new home. Pictures, artist renderings, photographs, colors, features, and sizes are for illustration purposes only and will vary from the homes as built. Image representative of plan only and may vary as built. Images are of model home and include custom design features that may not be available in other homes. Furnishings and decorative items not included with home purchase.
Property Features
Property Type: Residential - Single Family
Cooling: Central A/C, Programmable Thermostat
Fuel Type: Natural Gas
Garage: 2
Heating: 90% Forced Air, Programmable Thermostat
Home Style: Contemporary
Lot Size: 0.16 Acres
Roof Type: Architectural Shingle
Stories: 2.0
Taxes: $6,290
Feature Descriptions
Accessibility: 2+ Access Exits
Additional Structures: Above Grade
Appliances: Dishwasher, Disposal, Energy Efficient Appliances, Microwave, Oven/Range - Gas, Stainless Steel Appliances, Water Heater - Tankless
Building Name: NONE AVAILABLE
Days on Site: 16
Electric: 200+ Amp Service
Exterior: Batts Insulation, Blown-In Insulation, Concrete, Stic
Exterior: Lawn Sprinkler, Sidewalks, Street Lights
Flooring: Carpet, Laminate Plank
HOA Fee: $48.00/Monthly
Interior: Bathroom - Stall Shower, Bathroom - Tub Shower, Bathroom - Walk-In Shower, Carpet, Dining Area, Floor Plan - Open, Kitchen - Eat-In, Kitchen - Island, Pantry, Primary Bath(s), Recessed Lighting, Upgraded Countertops, Walk-in Closet(s), Window Treatments, Kitchen - Gourmet, Entry Level Bedroom
Lot: Interior
Lot Dimensions: 0.16 Acre(S)
Municipality: Easton
Parking Features: Concrete Driveway
Parking Notes: 4 Total Parking Spaces
Pet Restrictions: Cats OK, Dogs OK
Sewer: Public Sewer
SQFT Above Finished: 2511
SQFT Total Finished: 2511
Structure Type: Detached
Total Garage/Parking Spaces: 4
Water: Public
Local Schools
High School: EASTON
Middle School: EASTON
School District: TALBOT COUNTY PUBLIC SCHOOLS
Listed By / Shown By
Listed By
Agency Name: D.R. Horton Realty of Virginia, LLC
Agency Phone: 3014072600
Shown By
Agency Title: RealtyMark
Agency Phone: 888-260-0040

Estimate Your Payment
Estimated Payment
$ 1,707.24 per month $1,045.99 Principal & Interest $524.17 Property Tax $137.08 Homeowner's InsuranceChange Payment Information


8700 Harper Way | MLS# MDTA2015304
This single family home located at 8700 Harper Way, Easton, MD 21601 is currently listed for sale with an asking price of $469,990. This property has 5 bedrooms and 3 full baths with 2511 sq. ft. Harper Way is located in the GANNON RANGE subdivision within the TALBOT COUNTY PUBLIC SCHOOLS school district. Search GANNON RANGE real estate on www.realtymark.net today.