
BEDS4
BATHS5 full 1 partial
SQUARE FEET2,448
MLS#PAPH2612256
STATUSACTIVE
PROPERTY TYPEResidential - Townhouse
SUBDIVISIONFRANCISVILLE
SCHOOLPHILADELPHIA CITY
Property Description
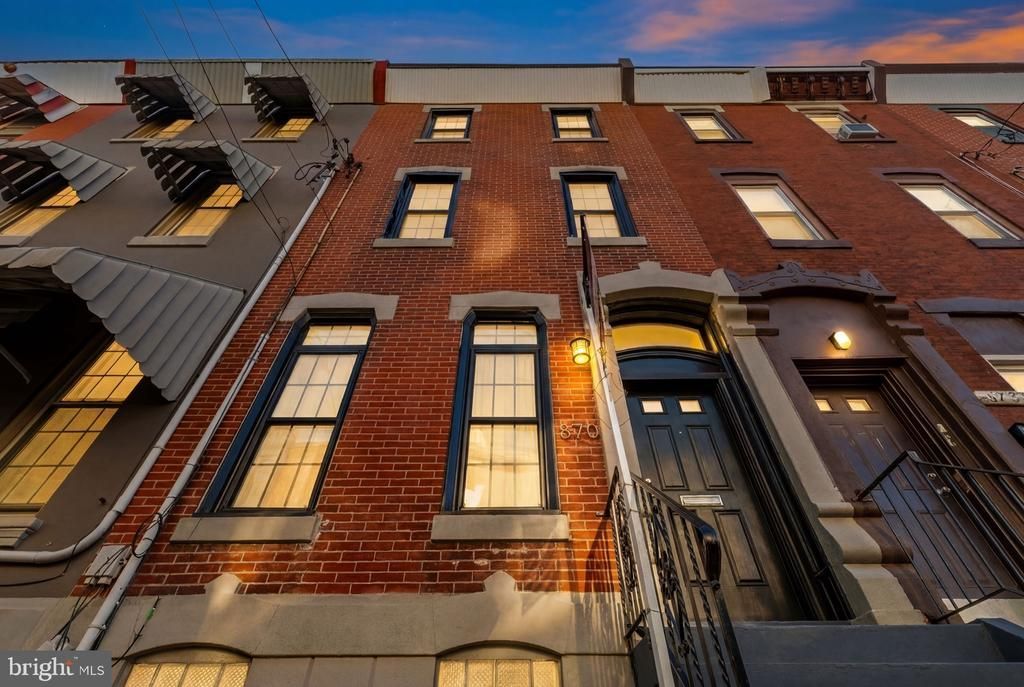
Nestled in the vibrant heart of the Francisville/Fairmount area, this spectacular three-story brick residence commands attention from its rare, sprawling 16.5'x110' lot. Fully transformed by a meticulous 2018 renovation, the home masterfully blends handsome curb appeal with pristine, move-in-ready interiors. Inside, the airy, open-concept main level creates a natural, energetic flow. Sun-drenched interiors are anchored by soaring 10-foot ceilings, elegant crown molding, and expansive windows that flood the grand living room with light. This level smoothly transitions from a sophisticated powder room into a true formal dining area, which seamlessly connects to a chef’s kitchen. Culinary enthusiasts will appreciate the sleek quartz countertops, smoky glass-tile backsplash, high-end stainless appliances with a commercial-style vent hood, and an expansive breakfast island flanked by a generous walk-in pantry. Beyond the kitchen, glass French doors open to a massive, fenced backyard oasis and generous patio—an unparalleled urban retreat perfect for pets, avid gardeners, or unforgettable large-scale entertaining. The upper levels are thoughtfully zoned for premium comfort and versatility. A grand staircase leads to the second floor, which hosts a sunlit front suite with a private, oversized bath, alongside an additional rear bedroom serviced by a crisp hallway bathroom. The entire third floor is dedicated to an exquisite primary sanctuary, complete with its own dedicated climate control for ultimate comfort. Here, the lavish, spa-inspired primary bath features marble-inspired tiling, dual vanities, an opulent chandelier, and a massive walk-in shower equipped with dual showerheads. Mornings are made effortless with a private wet bar right in the suite, allowing you to brew your daily coffee before stepping out. Just down the hall, a smaller third-floor bedroom serves as an idyllic home office or reading room overlooking the lush backyard, positioned right next to an additional full bath. For even more flexibility, the finished basement provides a dynamic bonus space ideal for a media lounge, home gym, or private workspace, rounded out with a full bathroom and dedicated utility storage. Tied together by rich hardwood flooring and sleek recessed lighting throughout, this residence boasts a prime location in the highly coveted Art Museum area. Enjoy seamless city living with the vibrant boutiques and dining of Fairmount Avenue just steps away, effortless access to Center City and the Broad Street Line, and easy strolls to Kelly Drive and the world-class museums nearby.
Property Features
Property Type: Residential - Townhouse
Basement: Yes
Basement: Fully Finished
Cooling: Central A/C
Fuel Type: Natural Gas
Heating: Central, Forced Air
Home Style: Contemporary
Lot Size: 0.04 Acres
Stories: 3.0
Taxes: $4,756
Year Built: 1920
Feature Descriptions
Additional Structures: Above Grade, Below Grade
Appliances: Built-In Microwave, Dishwasher, Disposal, Dryer, Freezer, Oven/Range - Gas, Range Hood, Refrigerator, Stainless Steel Appliances, Washer
Days on Site: 5
Electric: 200+ Amp Service
Exterior: Street Lights, Sidewalks
Exterior: Masonry
Flooring: Hardwood, Tile/Brick
Interior: Bathroom - Soaking Tub, Bathroom - Tub Shower, Bathroom - Walk-In Shower, Dining Area, Floor Plan - Open, Kitchen - Gourmet, Kitchen - Island, Pantry, Primary Bath(s), Recessed Lighting, Wet/Dry Bar, Wood Floors
Lot Dimensions: 0.04 Acre(S)
Municipality: PHILADELPHIA
Pet Restrictions: No Pet Restrictions
Sewer: Public Sewer
SQFT Above Finished: 2448
SQFT Total Finished: 2448
Structure Type: Interior Row/Townhouse
Utilities: Cable TV Available, Electric Available, Natural Gas Available, Phone Available, Water Available
Water: Public
Local Schools
School District: PHILADELPHIA CITY
Listed By / Shown By
Listed By
Agency Name: BHHS Fox & Roach The Harper at Rittenhouse Square
Agency Phone: 2155460550
Shown By
Agency Title: RealtyMark
Agency Phone: 888-260-0400

Estimate Your Payment
Estimated Payment
$ 2,145.81 per month $1,546.77 Principal & Interest $396.33 Property Tax $202.71 Homeowner's InsuranceChange Payment Information


870 N 19th Street | MLS# PAPH2612256
This townhouse located at 870 N 19th Street , Philadelphia, PA 19130 is currently listed for sale with an asking price of $695,000. This property was built in 1920 and has 4 bedrooms and 5 full and 1 partial baths with 2448 sq. ft. N 19th Street is located in the FRANCISVILLE subdivision within the PHILADELPHIA CITY school district. Search FRANCISVILLE real estate on www.realtymark.net today.