
BEDS2
BATHS1 full
SQUARE FEET900
MLS#NJBL2115256
STATUSACTIVE UNDER CONTRACT
PROPERTY TYPEResidential - Mobile Home
SUBDIVISIONALLENWOOD ESTATES
SCHOOLTABERNACLE TOWNSHIP PUBLIC SCHOOLS
Property Description
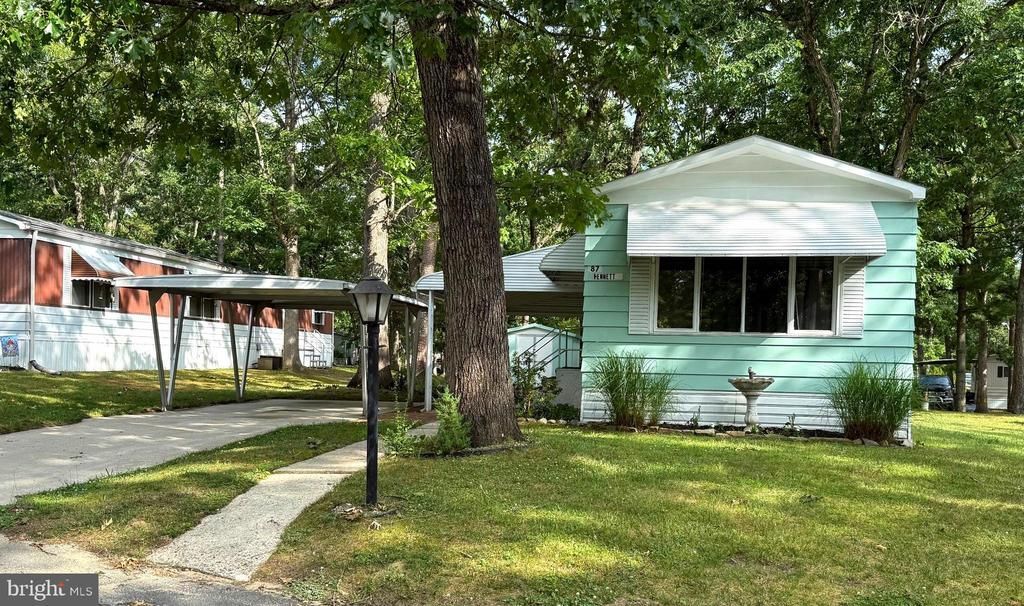
Priced to sell! This is the one you have been waiting for. Where else are you going to find such a comfortable home in a peaceful 55+ community at such a great price! This 2-bedroom, 1-bathroom modular home is located in Allenwood Estates. Driving up you will notice the large, covered carport. Entering the home, you are greeted with all new floors and fresh paint throughout. The large living room is to your right with exposed beams and a propane fireplace which makes this is a cozy room to relax. The kitchen offers lots of cabinets and counter space, as well as a nice area for your table. Down the hall first you will find the guest bedroom, followed by the large bathroom where the full-size washer and dryer are located. At the end of the hall is the nice size primary bedroom with double closets. Outside you will also find a shed convenient for all your storage. This serene, wooded setting offers shade and areas for flower beds. What are you waiting for? Schedule a visit today and make this your next home!!
Property Features
Property Type: Residential - Mobile Home
Cooling: Central A/C
Fireplaces: 1
Fuel Type: Electric
Heating: Radiator
Lot Size: 0.00 Acre(S)
Roof Type: Pitched, Shingle
Stories: 1.0
Taxes: $0
Year Built: 1976
Feature Descriptions
Additional Structures: Above Grade
Appliances: Stove, Refrigerator, Washer, Dryer
Days on Site: 63
Electric: Underground, Circuit Breakers
Exterior: Aluminum Siding
Exterior: Gutter System
Fireplace: Gas/Propane
Flooring: Luxury Vinyl Plank
Interior: Ceiling Fan(s), Exposed Beams, Kitchen - Eat-In
Location: Rural
Lot: Irregular, Level, Trees/Wooded, Front Yard, Rear Yard, SideYard(s)
Lot Dimensions: 0.00 Acre(S)
Municipality: TABERNACLE TWP
Number of Rooms: 5
Parking Features: Concrete Driveway, Paved Parking
Parking Notes: 2 Total Parking Spaces
Pet Restrictions: Case by Case Basis
Rooms: Living Room, Primary Bedroom, Bedroom 2,Kitchen
Sewer: On Site Septic
Special View Info: Trees/Woods
SQFT Above Finished: 900
SQFT Total Finished: 900
Structure Type: Manufactured
Total Garage/Parking Spaces: 2
Utilities: Cable TV, Natural Gas Available
Water: Well-Shared
Wooded: Yes
Room Sizes
Primary Bedroom: 13 x 13 Level - Main
Kitchen: 16 x 13 Level - Main
Living Room: 18 x 13 Level - Main
Bedroom 2: 10 x 9 Level - Main
Local Schools
Middle School: KENNETH R OLSON
School District: TABERNACLE TOWNSHIP PUBLIC SCHOOLS
Listed By / Shown By
Listed By
Agency Name: Keller Williams Realty - Medford
Agency Phone: 6096545656
Shown By
Agency Title: RealtyMark
Agency Phone: 888-260-0040

Estimate Your Payment
Estimated Payment
$ 188.54 per month $166.69 Principal & Interest $0.00 Property Tax (data not provided by mls) $21.85 Homeowner's InsuranceChange Payment Information


87 Holly Court | MLS# NJBL2115256
This single family home located at 87 Holly Court, Tabernacle, NJ 08088 is currently listed for sale with an asking price of $74,900. This property was built in 1976 and has 2 bedrooms and 1 full baths with 900 sq. ft. Holly Court is located in the ALLENWOOD ESTATES subdivision within the TABERNACLE TOWNSHIP PUBLIC SCHOOLS school district. Search ALLENWOOD ESTATES real estate on www.realtymark.net today.