
BEDS3
BATHS2 full 1 partial
SQUARE FEET1,816
MLS#NJBL2115232
STATUSACTIVE UNDER CONTRACT
PROPERTY TYPEResidential - Townhouse
SUBDIVISIONKINGS GRANT
SCHOOLLENAPE REGIONAL HIGH
Property Description
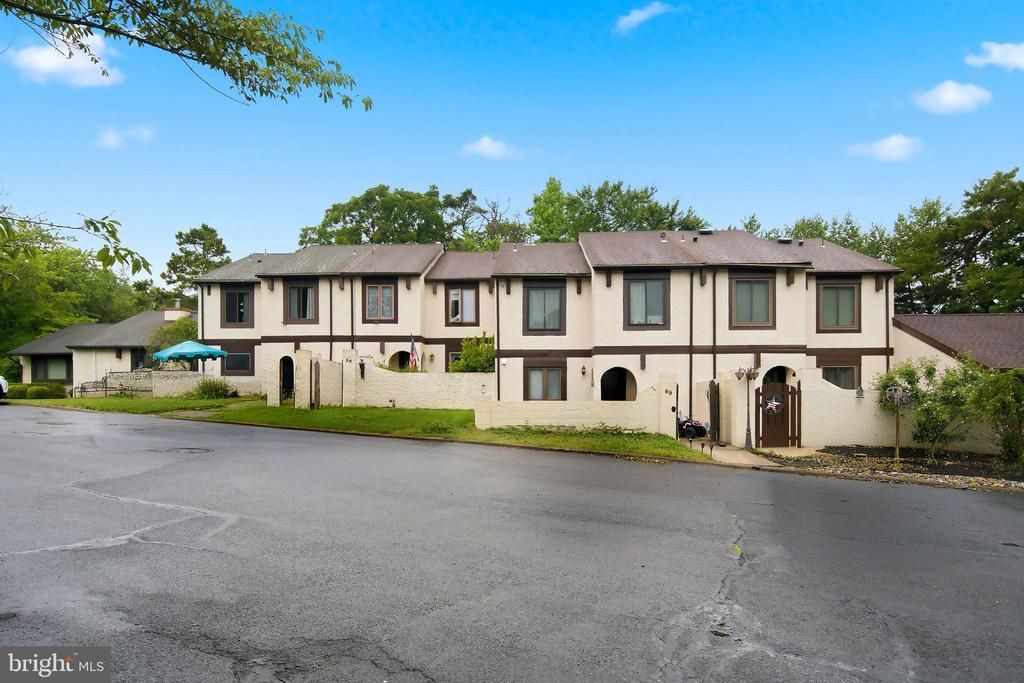
Welcome to this Mediterranean-style townhome currently available in Villa Royale, the only neighborhood in Kings Grant featuring a private swimming pool. This 1,800+ square foot residence offers three bedrooms and two and a half baths. The entrance features a private patio suitable for relaxation or entertaining. The interior includes an updated kitchen with granite countertops, stainless steel appliances, and a breakfast bar. The main level also provides a separate dining room, an expansive family room with a stone wall fireplace, a laundry room, and a half bath. The second level contains the primary suite with a walk-in closet and ensuite bathroom, along with two additional bedrooms and a full bathroom. Located in Evesham Township, this property is situated near highly rated schools, shopping, and dining. Please let me know if you would like to schedule a viewing or require further information.
Property Features
Property Type: Residential - Townhouse
Cooling: Central A/C
Fireplaces: 1
Fuel Type: Natural Gas
Heating: Forced Air
Home Style: Mediterranean
Roof Type: Asphalt, Shingle
Stories: 2.0
Taxes: $6,798
Year Built: 1977
Feature Descriptions
Additional Structures: Above Grade, Below Grade
Community Amenities: Baseball Field, Basketball Courts, Beach, Bike Trail, Club House, Common Grounds, Golf Course Membership Available, Jog/Walk Path, Lake, Meeting Room, Non-Lake Recreational Area, Party Room, Picnic Area, Pier/Dock, Pool - Outdoor, Volleyball Courts
Condo/Coop Fee: $400.00/Annually
Days on Site: 62
Exterior: Stucco
Fireplace: Gas/Propane, Stone
HOA Fee: $195.00/Monthly
Interior: Bathroom - Stall Shower, Bathroom - Soaking Tub, Bathroom - Tub Shower, Carpet, Dining Area, Family Room Off Kitchen, Kitchen - Eat-In, Attic, Floor Plan - Traditional, Upgraded Countertops, Window Treatments, Wood Floors
Lot: Backs to Trees, Rear Yard
Municipality: EVESHAM TWP
Parking Notes: 2 Total Parking Spaces
Sewer: Public Sewer
Special View Info: Trees/Woods
SQFT Above Finished: 1816
SQFT Total Finished: 1816
Structure Type: Interior Row/Townhouse
Total Garage/Parking Spaces: 2
Water: Public
Local Schools
High School: LENAPE
School District: LENAPE REGIONAL HIGH
Listed By / Shown By
Listed By
Agency Name: Jersea Realty, LLC - SB
Agency Phone: 6094921666
Shown By
Agency Title: RealtyMark
Agency Phone: 888-260-0040

Estimate Your Payment
Estimated Payment
$ 1,510.46 per month $834.59 Principal & Interest $566.50 Property Tax $109.38 Homeowner's InsuranceChange Payment Information


87 Five Crown Royal | MLS# NJBL2115232
This townhouse located at 87 Five Crown Royal, Marlton, NJ 08053 is currently listed for sale with an asking price of $375,000. This property was built in 1977 and has 3 bedrooms and 2 full and 1 partial baths with 1816 sq. ft. Five Crown Royal is located in the KINGS GRANT subdivision within the LENAPE REGIONAL HIGH school district. Search KINGS GRANT real estate on www.realtymark.net today.