
BEDS5
BATHS3 full 1 partial
SQUARE FEET1,608
MLS#PABK2076342
STATUSPENDING
PROPERTY TYPEResidential - Single Family
SCHOOLGOVERNOR MIFFLIN
Property Description
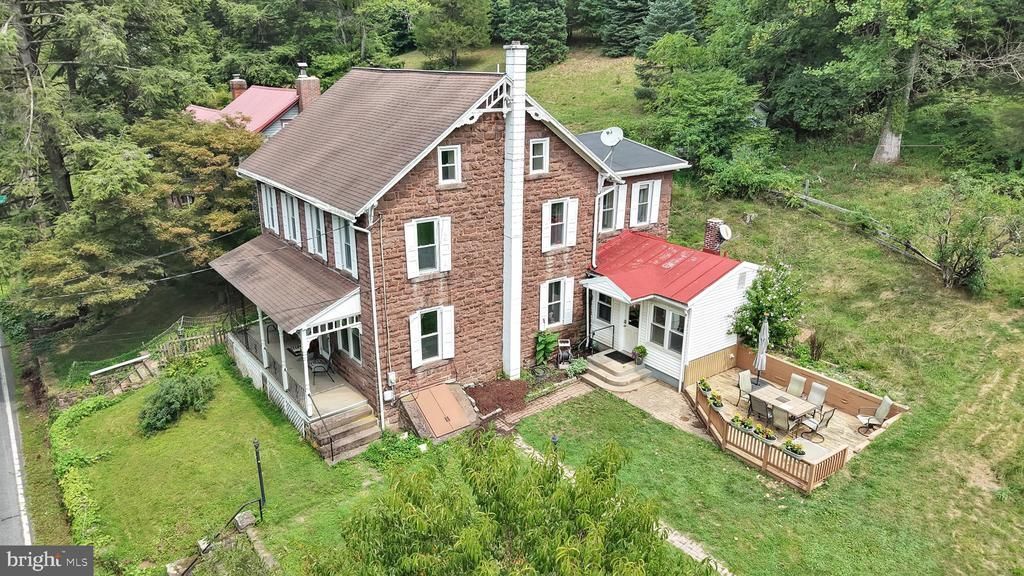
This 18th century, 2 1/2 story stone farm house is tucked away on a 3 acre parcel in the country. Live your best life with the animals you love most. The stone barn has a second floor and is loaded with possibilities. Over flowing with endless potential, with just a little TLC this could be your families homestead. The stone farm house was once a duplex and has been converted to one residence with ample rooms including 5 bedrooms and 3.5 baths. Delight yourself, your family and friends by serving up holiday meals in the gourmet kitchen. The kitchen Island is perfect for sit up dining or enjoying appetizers while the cook is creating culinary delights. Head into the holiday season with a story book setting that you always dreamed of. There is a recorded easement that crosses through the gravel driveway past the barn so that the adjoining landowner has access to the land behind this parcel.
Property Features
Property Type: Residential - Single Family
Basement: Yes
Basement: Dirt Floor
Cooling: Central A/C
Fuel Type: Electric
Heating: Hot Water
Home Style: Colonial
Lot Size: 3.04 Acres
Roof Type: Pitched
Stories: 2.5
Taxes: $5,286
Year Built: 1850
Feature Descriptions
Additional Structures: Above Grade, Below Grade
Appliances: Cooktop, Dishwasher, Dryer, Microwave, Oven - Double, Oven - Single, Refrigerator, Washer
Days on Site: 15
Electric: 200+ Amp Service
Exterior: Outbuilding(s), Stone Retaining Walls
Exterior: Stone
Flooring: Carpet, Wood, Partially Carpeted, Vinyl
Interior: Bathroom - Tub Shower, Bathroom - Stall Shower, Carpet, Ceiling Fan(s), Combination Dining/Living, Double/Dual Staircase, Exposed Beams, Floor Plan - Traditional, Formal/Separate Dining Room, Kitchen - Island, Kitchen - Gourmet
Location: Rural
Lot: Backs to Trees
Lot Dimensions: 3.04 Acre(S)
Municipality: CUMRU TWP
Parking Features: Crushed Stone
Parking Notes: 4 Total Parking Spaces
Rooms: Living Room, Dining Room, Bedroom 2,Bedroom 3,Bedroom 4,Bedroom 5,Kitchen, Den
Sewer: Public Sewer
SQFT Above Finished: 1608
SQFT Total Finished: 1608
Structure Type: Detached
Total Garage/Parking Spaces: 4
Utilities: Water Available
Water: Well
Windows: Replacement
Room Sizes
Bedroom 4: 10 x 11 Level - Upper 2
Bedroom 2: 11 x 12 Level - Upper 1
Bedroom 3: 13 x 10 Level - Upper 2
Bedroom 4: 13 x 11 Level - Upper 1
Bedroom 5: 11 x 10 Level - Upper 1
Kitchen: 18 x 13 Level - Main
Dining Room: 11 x 13 Level - Main
Living Room: 14 x 12 Level - Main
Den: 11 x 13 Level - Main
Local Schools
School District: GOVERNOR MIFFLIN
Listed By / Shown By
Listed By
Agency Name: Coldwell Banker Realty
Agency Phone: 7177358400
Shown By
Agency Title: RealtyMark
Agency Phone: 888-260-0040

Estimate Your Payment
Estimated Payment
$ 1,419.70 per month $865.75 Principal & Interest $440.50 Property Tax $113.46 Homeowner's InsuranceChange Payment Information


868 Wyomissing Road | MLS# PABK2076342
This single family home located at 868 Wyomissing Road, Mohnton, PA 19540 is currently listed for sale with an asking price of $389,000. This property was built in 1850 and has 5 bedrooms and 3 full and 1 partial baths with 1608 sq. ft. Wyomissing Road is located within the GOVERNOR MIFFLIN school district. Search Mohnton real estate on www.realtymark.net today.