
BEDS3
BATHS2 full
MLS#4052525
STATUS
PROPERTY TYPEResidential - Single Family
Property Description
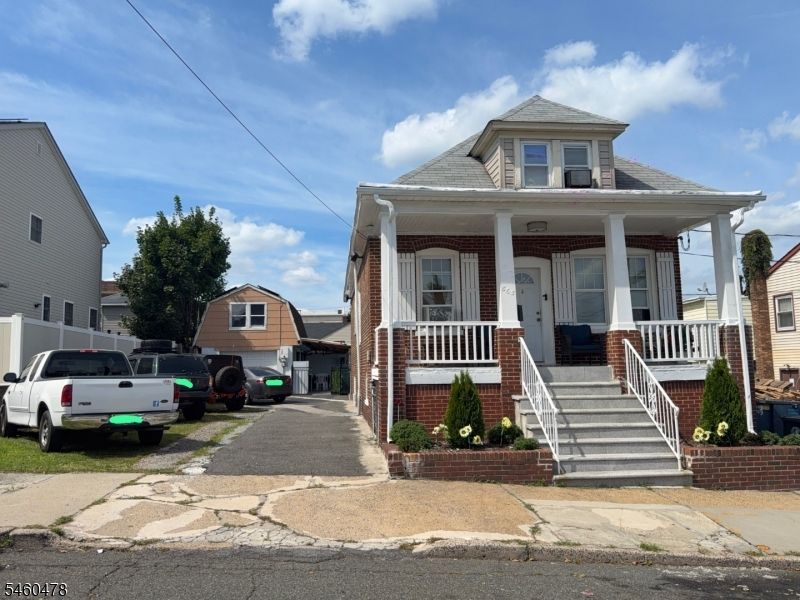
Welcome to this inviting one-family home in Perth Amboy! This well-appointed property offers 3 bedrooms and 2 full bathrooms, providing plenty of space and flexibility for comfortable living. The home features a finished basement and finished attic, offering valuable additional storage space. An oversized one-car garage with a convenient storage loft above provides additional parking, storage, and functionality. The spacious driveway can accommodate multiple vehicles, making parking convenient for homeowners and guests. Step outside and enjoy the fully fenced-in backyard, offering privacy and plenty of room for outdoor activities and entertaining. The backyard features an in-ground swimming pool and dedicated BBQ area. With generous indoor and outdoor living spaces, ample parking, a versatile garage, and fantastic outdoor amenities, this Perth Amboy home offers a wonderful combination of comfort, space, and functionality.
Property Features
Property Type: Residential - Single Family
Basement: Yes
Basement: Finished
Cooling: Wall A/C Unit(s)
Fuel Type: Gas-Natural
Garage: 1
Heating: Baseboard - Hotwater
Home Style: Colonial, Cape Cod
Lot Size: 0.11 Acres
Roof Type: Asphalt Shingle
Taxes: $8,958
Year Built: 1924
Feature Descriptions
Appliances: Dishwasher, Dryer, Range/Oven-Gas, Refrigerator, Washer
Days on Site: 32
Driveway: 2 Car Width, Additional Parking, Blacktop
Exterior: Brick
Lot Dimensions: 0.11 acre(s)
Parking Notes: Detached Garage
Sewer: Public Sewer
Utilities: Electric, Gas-Natural
Water: Public Water
Listed By / Shown By
Listed By
Agency Name: UNITED REAL ESTATE
Agency Contact: 732-925-5215
Shown By
Agency Title: RealtyMark
Agency Phone: 888-260-0040

Estimate Your Payment
Estimated Payment
$ 2,168.74 per month $1,257.45 Principal & Interest $746.50 Property Tax $164.79 Homeowner's InsuranceChange Payment Information


865 Birch St | MLS# 4052525
This single family home located at 865 Birch St, Perth Amboy, NJ 08861 is currently listed for sale with an asking price of $565,000. This property was built in 1924 and has 3 bedrooms and 2 full baths. Search Perth Amboy real estate on www.realtymark.net today.