
BEDS4
BATHS1 full 1 partial
SQUARE FEET1,500
MLS#PABK2073716
STATUSPENDING
PROPERTY TYPEResidential - Single Family
SUBDIVISIONDOUGLAS MEADOWS
SCHOOLDANIEL BOONE AREA
Property Description
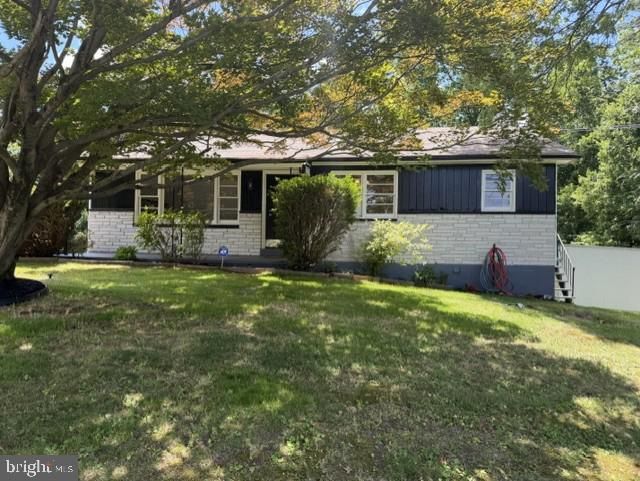
Be sure to check out this delightful single-family home in Douglassville, perfectly situated within the highly regarded Daniel Boone School District! Upon arrival, you'll be greeted by a generous living room centered around a warm, inviting fireplace—perfect for cozy evenings. Step inside and discover a bright, welcoming atmosphere, with a beautifully renovated kitchen and dining area conveniently located to the right. The main floor also features three freshly painted bedrooms and a fully updated bathroom, offering both comfort and style. Be sure to notice the gleaming, refinished hardwood floors throughout the main level, which add a touch of elegance to the space. If you require additional room, the basement provides a versatile layout, including a bedroom and a half bath. There're also a laundry area and an extra bonus room that could easily be converted into another bedroom or a spacious family living area to suit your needs. This home has been lovingly maintained by the same family since 1987, reflecting excellent care and upkeep throughout. Buyers, please verify square footage. Backyard has an entrance to the Hopewell Trails., home sites on .62 acres, back of house wooded land, also big shed for extra storage with access to electric hook up. Don't miss the opportunity to tour this well-built, meticulously maintained residence. Schedule your appointment soon, as homes like this in the desirable Daniel Boone School District tend to sell quickly!
Property Features
Property Type: Residential - Single Family
Basement: Yes
Basement: Garage Access, Full, Partially Finished, Poured Concrete, Rear Entrance, Side Entrance, Space For Rooms, Windows, Workshop
Cooling: Wall Unit
Fireplaces: 1
Fuel Type: Oil
Garage: 1
Heating: Baseboard - Hot Water
Home Style: Ranch/Rambler
Lot Size: 0.64 Acres
Roof Type: Shingle
Stories: 2.5
Taxes: $3,134
Year Built: 1952
Feature Descriptions
Additional Structures: Above Grade, Below Grade
Appliances: Refrigerator
Days on Site: 30
Exterior: Vinyl Siding, Aluminum Siding
Fireplace: Wood
Flooring: Concrete
Interior: Attic, Bathroom - Tub Shower, Breakfast Area, Carpet, Combination Kitchen/Dining, Dining Area, Chair Railings, Recessed Lighting, Wood Floors
Location: Near National Park
Lot: SideYard(s), Backs to Trees
Lot Dimensions: 0.64 Acre(S)
Municipality: UNION TWP
Parking Notes: 10 Total Parking Spaces
Sewer: Public Sewer
Special View Info: Trees/Woods
SQFT Above Finished: 1500
SQFT Total Finished: 1500
Structure Type: Detached
Total Garage/Parking Spaces: 10
Utilities: Cable TV Available, Electric Available, Phone, Sewer Available, Water Available
Water: Well
Windows: Screens, Double Hung
Local Schools
School District: DANIEL BOONE AREA
Listed By / Shown By
Listed By
Agency Name: Realty One Group Exclusive
Agency Phone: 4849756400
Shown By
Agency Title: RealtyMark
Agency Phone: 888-260-0040

Estimate Your Payment
Estimated Payment
$ 1,130.87 per month $768.93 Principal & Interest $261.17 Property Tax $100.77 Homeowner's InsuranceChange Payment Information


864 Chestnut Street | MLS# PABK2073716
This single family home located at 864 Chestnut Street, Douglassville, PA 19518 is currently listed for sale with an asking price of $345,500. This property was built in 1952 and has 4 bedrooms and 1 full and 1 partial baths with 1500 sq. ft. Chestnut Street is located in the DOUGLAS MEADOWS subdivision within the DANIEL BOONE AREA school district. Search DOUGLAS MEADOWS real estate on www.realtymark.net today.