
BEDS3
BATHS2 full
SQUARE FEET2,488
MLS#B26060357
STATUSActive
PROPERTY TYPEResidential - Single Family
SUBDIVISIONANDROS ISLE PAR E-1
Property Description
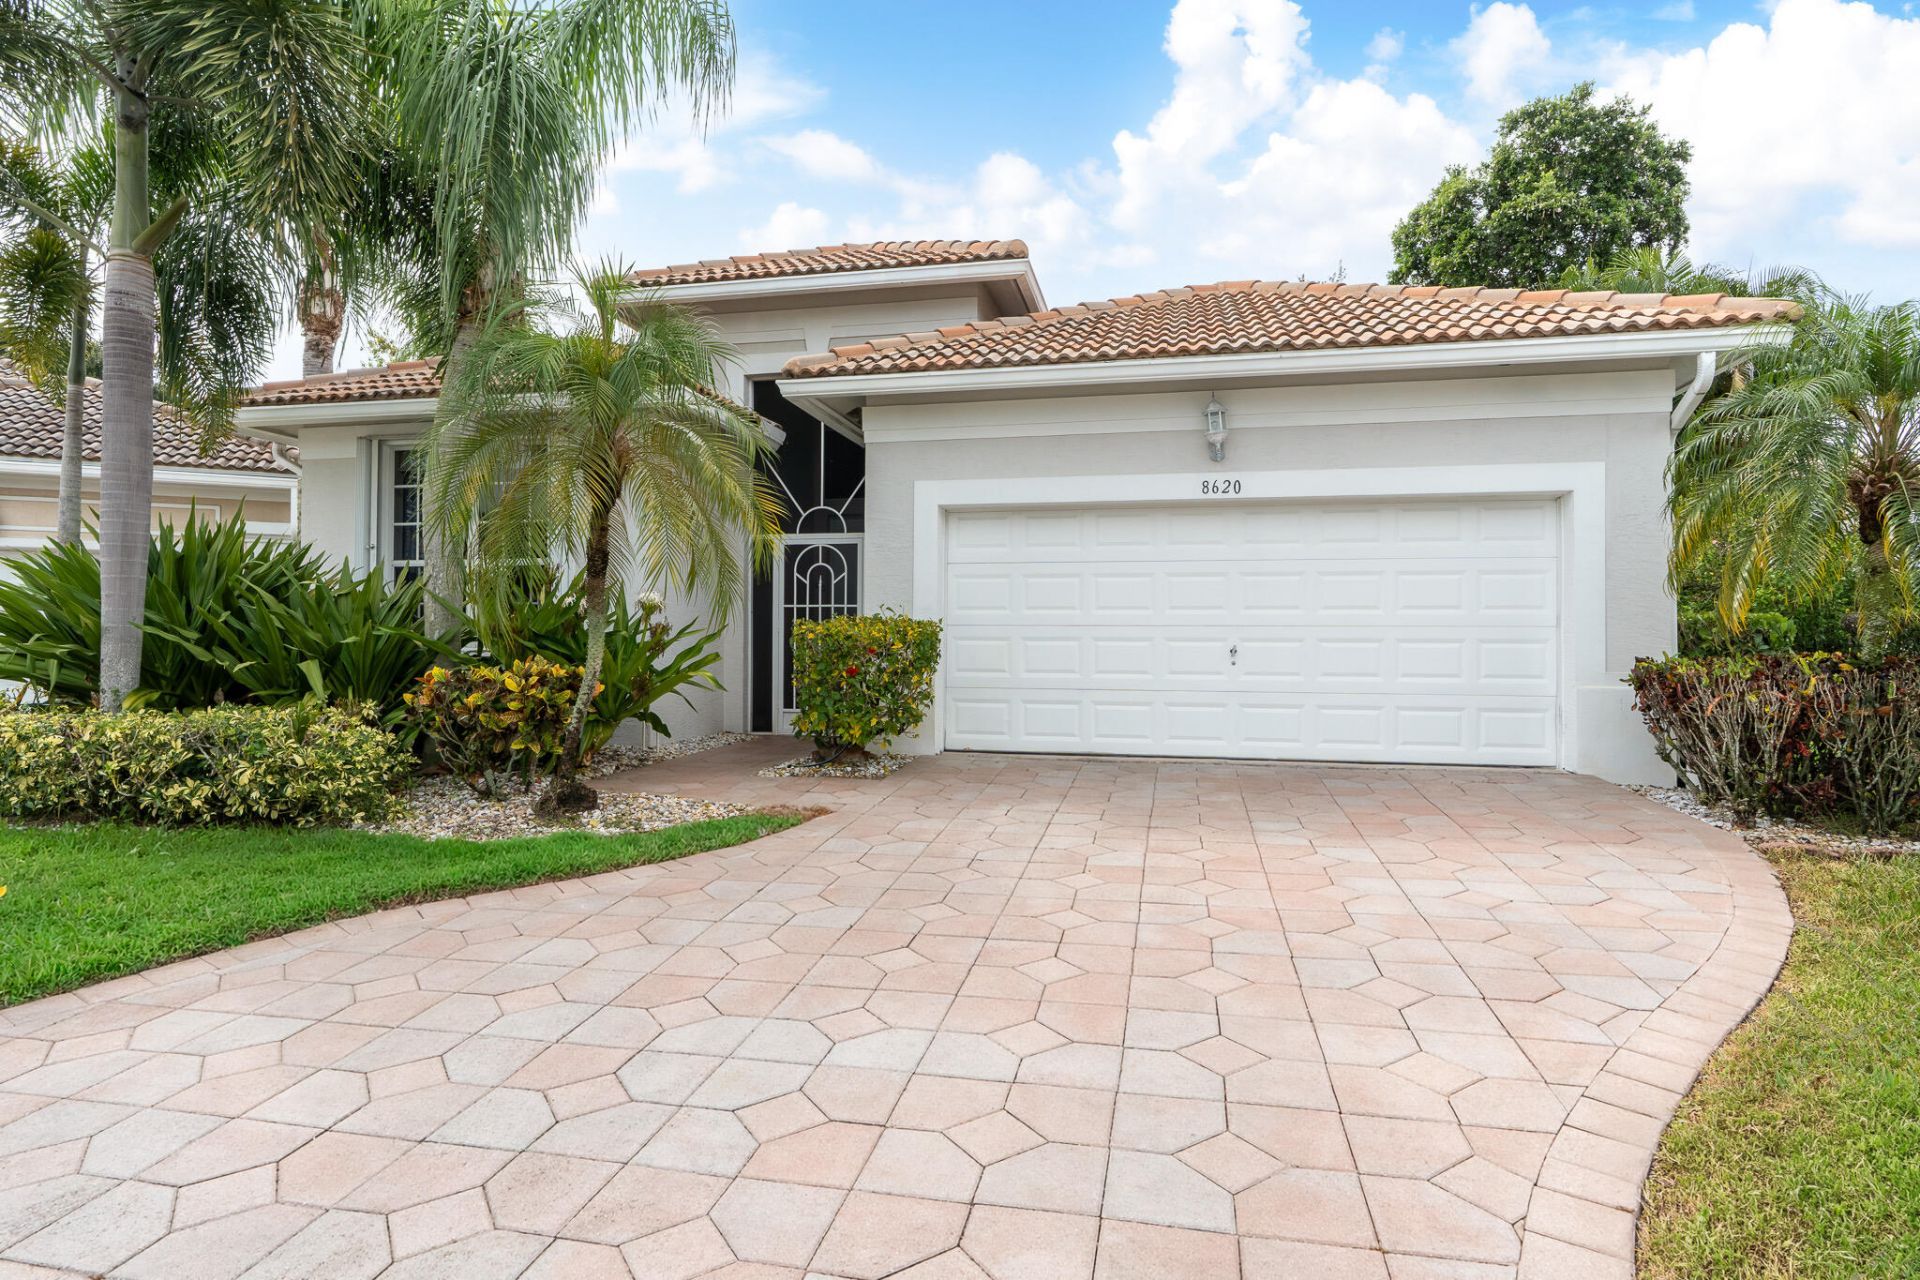
Welcome to this beautifully maintained 3-bedroom, 2-bath home located in a desirable gated community! Featuring a spacious open floor plan, this home offers comfortable living with abundant natural light and a layout perfect for both everyday living and entertaining. The screened-in porch provides the ideal space to relax year-round, while the attached 2-car garage offers plenty of room for parking and storage. Residents enjoy outstanding community amenities, including a heated swimming pool, beautifully maintained grounds, and the security and convenience of gated living-all with a low HOA. Conveniently located near shopping, dining, beaches, golf, and major roadways, this home combines location, lifestyle, and value. Move-in ready and an exceptional opportunity to own a beautiful home!
Property Features
Property Type: Residential - Single Family
Cooling: Central Air, Ceiling Fan(s), Electric
Garage: 2 car attached
Heating: Central, Electric
Home Style: Mediterranean
Lot Size: 0.15 Acres
Roof Type: Barrel, Tile
Stories: 1.0
Taxes: $8,004
Year Built: 2000
Amenities
Cathedral Ceiling(s)
High Ceilings
Pantry
Vaulted Ceiling(s)
Walk-In Closet(s)
Bedroom Layout - Split
Roman Tub
Awning(s)
Feature Descriptions
Appliances: Electric Water Heater, Water Purifier Owned, Dryer, Disposal, Dishwasher, Electric Range, Ice Maker, Microwave, Refrigerator, Water Heater, Water Purifier, Washer
Association: Andros Isle POA, Inc
Association Amenities: Basketball Court, Billiard Room, Clubhouse, Fitness Center, Management, Picnic Area, Playground, Pool, Sauna, Spa/Hot Tub, Tennis Court(s), Manager On Site, Bocce Ball, Heated Pool, Internet Included, Lobby, Maintained Community, Pickleball Court(s), Sidewalks, Street Lights, Security
Association Fee Includes: Cable TV, Internet, Maintenance Grounds, Security, Common Areas, Recreation Facility
Days on Site: 26
Exterior: Stucco, CBS
Fencing: None
Flooring: Ceramic Tile, Laminate, Tile
Furnished: Unfurnished
Guest House Y/N: No
HOA Fee: $361.93/ Monthly
Hot Tub: Yes
Laundry: Electric Dryer Hookup, Inside, Laundry Room, Washer Hookup
Lot: Cul-De-Sac, Irregular Lot, Room for Pool, Sidewalks
Lot: Cul-De-Sac, Irregular Lot, Room for Pool, Sidewalks
Parcel#: 74424320050000810
Parking: Driveway, Garage Door Opener, Paver Block, Garage, Attached Garage, Attached
Parking Notes: Driveway, Garage Door Opener, Paver Block, Garage, Att
Patio/Porch: Patio - Covered, Patio - Screened, Patio
Pets Allowed: Yes, Number Limit
Restrictions: Parking - No Boat, Parking - No Commercial Vehicles, Parking - No RV
Sauna: Yes
Security: Gated with Guard, Smoke Detector(s), Security System Owned, Security System, Security Patrol
Security: yes
Sewer: Public Sewer
Special View Info: Garden
Sprinkler: Auto Sprinkler
SQFT Living: 1879
Structure Type: House
Total Rooms: 8
Utilities: Cable Available, Electricity Connected, Phone Available, Sewer Available, Water Available
Utilities: Cable Available, Electricity Connected, Phone Available, Sewer Available, Water Available
Water: Public
Waterfront Features: None
Windows: Drapes, Sliding
Room Sizes
Living Room: 11 X 14 Level Main
Kitchen: 10 X 11 Level Main
Primary Bedroom: 13 X 17 Level Main
Bedroom 2: 11 X 12 Level Main
Den: 10 X 13 Level Main
Family Room: 14 X 11 Level Main
Local Schools
High School: Palm Beach Lakes
Middle School: Jeaga
Elementary School: Benoist Farms
Listed By / Shown By
Listed By
Agency Name: Cypress Realty & Investments LLC
Agency Phone: 561-542-4533
Shown By
Agency Title: RealtyMark
Agency Phone: 888-260-0040

Estimate Your Payment
Estimated Payment
$ 1,900.19 per month $1,090.31 Principal & Interest $667.00 Property Tax $142.89 Homeowner's InsuranceChange Payment Information


8620 High Cay | MLS# B26060357
This single family home located at 8620 High Cay, West Palm Beach, FL 33411 is currently listed for sale with an asking price of $489,900. This property was built in 2000 and has 3 bedrooms and 2 full baths with 2488 sq. ft. High Cay is located in the ANDROS ISLE PAR E-1 subdivision. Search ANDROS ISLE PAR E-1 real estate on www.realtymark.net today.