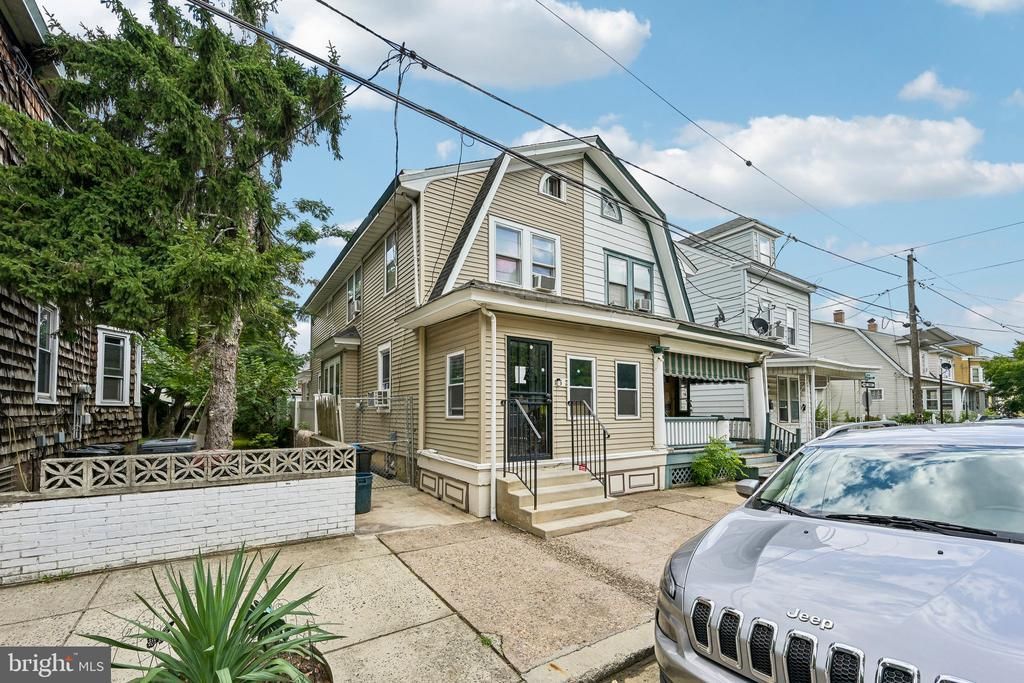

BEDS3
BATHS2 full
SQUARE FEET1,299
MLS#NJME2081524
STATUSACTIVE
PROPERTY TYPEResidential - Single Family
SUBDIVISIONVILLA PARK
SCHOOLTRENTON PUBLIC SCHOOLS
Property Description
Rarely do you find a home across from Villa Park with this much to offer. With 3 bedrooms, 2 full bathrooms, nearly 1,300 square feet, a finished basement, and a detached garage, there's room to spread out without stretching your budget. Recent improvements, including new siding, a newer roof, and a beautifully renovated bathroom, mean many of the major updates are already complete. The finished basement adds valuable living space with a full bathroom and a bonus room that can easily adapt to your needs. Step outside and enjoy Villa Park just across the street, featuring open green space, playgrounds, and recreation right in your neighborhood. With shopping, schools, NJ Transit, and major roadways nearby, you'll appreciate the convenience as much as the home itself.
Property Features
Property Type: Residential - Single Family
Basement: Yes
Basement: Full, Partially Finished
Cooling: Window Unit(s)
Fuel Type: Natural Gas
Garage: 1
Heating: Radiator
Home Style: Colonial
Lot Size: 0.05 Acres
Roof Type: Asphalt
Stories: 2.0
Taxes: $3,184
Year Built: 1925
Feature Descriptions
Additional Structures: Above Grade
Appliances: Dishwasher, Dryer, Exhaust Fan, Refrigerator, Washer
Days on Site: 31
Exterior: Aluminum Siding
Exterior: BBQ Grill, Outbuilding(s), Secure Storage
Fencing: Vinyl
Flooring: Carpet, Engineered Wood, Hardwood
Interior: Kitchen - Eat-In, Ceiling Fan(s), Dining Area
Lot Dimensions: 0.05 Acre(S)
Municipality: TRENTON CITY
Number of Rooms: 6
Parking Notes: 1 Total Parking Spaces
Rooms: Living Room, Dining Room, Primary Bedroom, Bedroom 2,Kitchen, Bedroom 1
Sewer: Public Sewer
SQFT Above Finished: 1299
SQFT Total Finished: 1299
Structure Type: Twin/Semi-Detached
Total Garage/Parking Spaces: 1
Utilities: Under Ground
Water: Public
Room Sizes
Primary Bedroom: 16 x 14 Level - Upper 1
Bedroom 1: 10 x 12 Level - Upper 1
Bedroom 2: 12 x 12 Level - Upper 1
Kitchen: 15 x 13 Level - Main
Dining Room: 15 x 15 Level - Main
Living Room: 25 x 15 Level - Main
Local Schools
School District: TRENTON PUBLIC SCHOOLS
Listed By / Shown By
Listed By
Agency Name: Real Broker, LLC
Agency Phone: 8554500442
Shown By
Agency Title: RealtyMark
Agency Phone: 888-260-0040

Estimate Your Payment
Estimated Payment
$ 982.74 per month $634.29 Principal & Interest $265.33 Property Tax $83.13 Homeowner's InsuranceChange Payment Information


862 Fairmount Avenue | MLS# NJME2081524
This single family home located at 862 Fairmount Avenue, Trenton, NJ 08629 is currently listed for sale with an asking price of $285,000. This property was built in 1925 and has 3 bedrooms and 2 full baths with 1299 sq. ft. Fairmount Avenue is located in the VILLA PARK subdivision within the TRENTON PUBLIC SCHOOLS school district. Search VILLA PARK real estate on www.realtymark.net today.