
BEDS3
BATHS2 full 1 partial
SQUARE FEET2,408
MLS#MDBC2164206
STATUSPENDING
PROPERTY TYPEResidential - Townhouse
SUBDIVISIONWELLINGTON VALLEY
SCHOOLBALTIMORE COUNTY PUBLIC SCHOOLS
Property Description
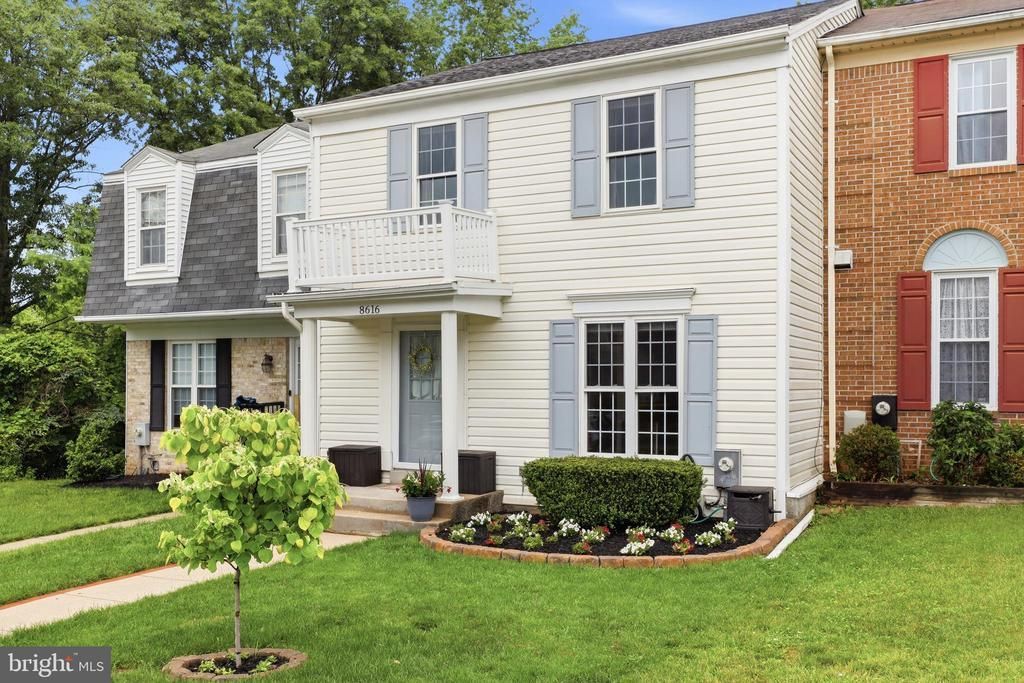
LOCATION! LOCATION! LOCATION! Just steps away from Wellington Valley Park! This fabulous townhouse in sought after Wellington Valley is strategically located near everything you could possibly need. This 3 BR 2.5 BA open concept home with fireplace, hardwood floors, large LL family room and great outdoor space has all the modern amenities has been lovingly updated and maintain and is ready for a new owners light touches. Book your tour today! This fantastic home is a great value and it will not last long!
Property Features
Property Type: Residential - Townhouse
Basement: Yes
Basement: Rear Entrance, Full, Improved, Heated, Walkout Level, Sump Pump
Cooling: Central A/C, Heat Pump(s)
Fireplaces: 1
Fuel Type: Electric
Heating: Heat Pump(s)
Home Style: Colonial
Lot Size: 0.06 Acres
Roof Type: Architectural Shingle
Stories: 3.0
Taxes: $3,918
Year Built: 1984
Feature Descriptions
Additional Structures: Above Grade, Below Grade
Appliances: Built-In Microwave, Dishwasher, Disposal, Dryer, Exhaust Fan, Oven - Self Cleaning, Refrigerator, Washer, Water Heater - High-Efficiency
Days on Site: 4
Exterior: Aluminum Siding
Fireplace: Wood
Flooring: Hardwood, Carpet
HOA Fee: $160.00/Quarterly
Interior: Built-Ins, Carpet, Ceiling Fan(s), Chair Railings, Combination Dining/Living, Crown Moldings, Floor Plan - Open, Pantry, Recessed Lighting, Primary Bath(s), Walk-in Closet(s), Wood Floors
Lot: Backs to Trees, Front Yard, Landscaping, Rear Yard
Lot Dimensions: 0.06 Acre(S)
Parking Features: Unassigned
Rooms: Living Room, Dining Room, Primary Bedroom, Bedroom 2,Bedroom 3,Kitchen, Family Room, Laundry, Bathroom 2,Primary Bathroom
Sewer: Public Sewer
SQFT Above Finished: 1540
SQFT Below Finished: 868
SQFT Total Finished: 2408
Structure Type: Interior Row/Townhouse
Water: Public
Windows: Double Hung, Double Pane, Energy Efficient, Replacement, Screens
Local Schools
High School: DULANEY
Middle School: RIDGELY
Elementary School: PINEWOOD
School District: BALTIMORE COUNTY PUBLIC SCHOOLS
Listed By / Shown By
Listed By
Agency Name: Keller Williams Legacy
Agency Phone: 4436609229
Shown By
Agency Title: RealtyMark
Agency Phone: 888-260-0400

Estimate Your Payment
Estimated Payment
$ 1,270.46 per month $834.59 Principal & Interest $326.50 Property Tax $109.38 Homeowner's InsuranceChange Payment Information


8616 Tower Bridge Way | MLS# MDBC2164206
This townhouse located at 8616 Tower Bridge Way, Lutherville Timonium, MD 21093 is currently listed for sale with an asking price of $375,000. This property was built in 1984 and has 3 bedrooms and 2 full and 1 partial baths with 2408 sq. ft. Tower Bridge Way is located in the WELLINGTON VALLEY subdivision within the BALTIMORE COUNTY PUBLIC SCHOOLS school district. Search WELLINGTON VALLEY real estate on www.realtymark.net today.