
BEDS3
BATHS2 full
SQUARE FEET1,549
MLS#TB8512187
STATUSActive
PROPERTY TYPEResidential - Single Family
SUBDIVISIONFAWN LAKE
Property Description
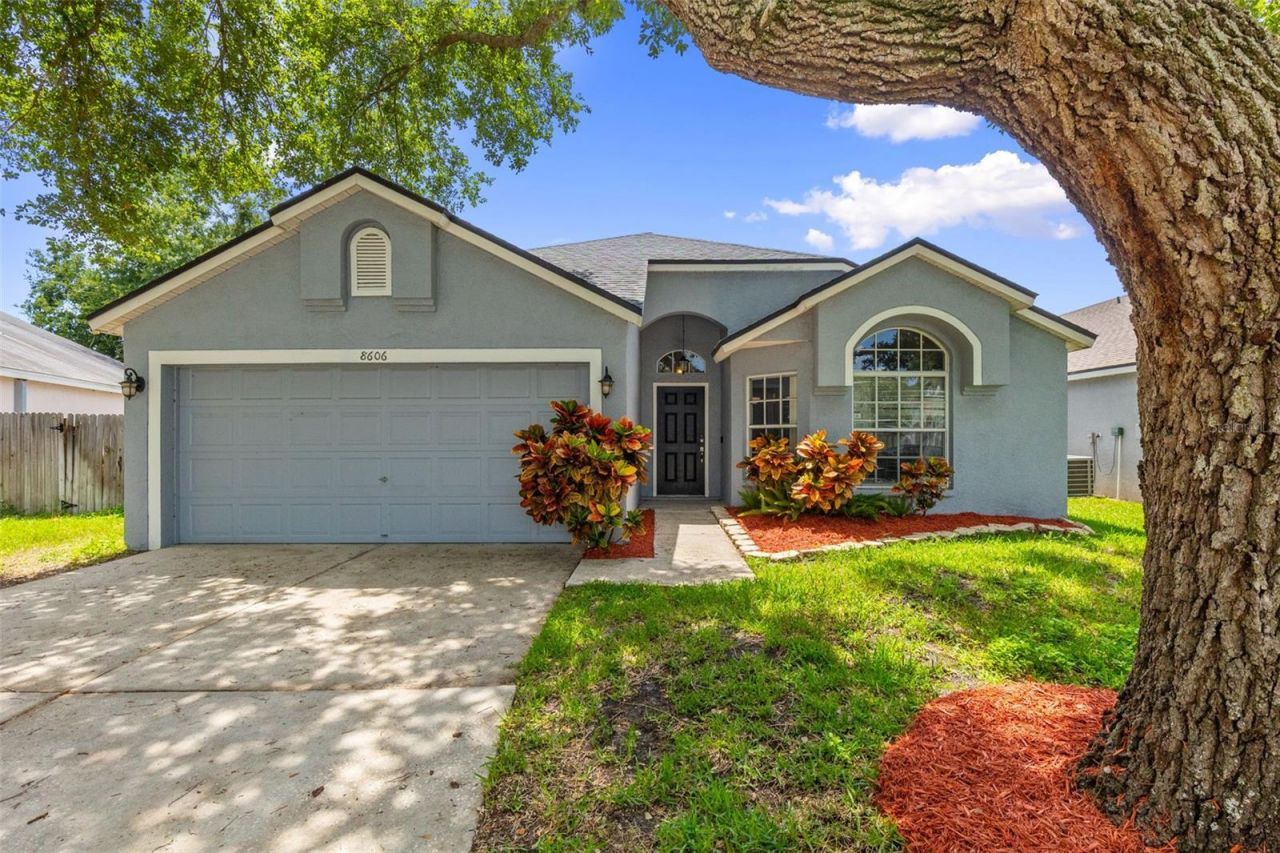
This move-in ready 3 bedroom, 2 bathroom home with a 2 car garage offers a desirable split floor plan and open layout designed for comfortable everyday living and easy entertaining. Located in Fawn Lake, a charming community known for its beautiful tree lined streets and convenient Tampa location. The spacious living areas flow seamlessly into the kitchen and dining spaces, while the split bedroom design provides added privacy for the primary suite. Step outside to enjoy the large screened lanai and extended paver patio which is perfect for relaxing, entertaining guests, or enjoying Florida outdoor living year round. Updates that provide peace of mind, include the roof, HVAC system, and water heater all replaced within the last eight years. Ideally located near Citrus Park Town Center, the Veterans Expressway, and the Upper Tampa Bay Trail, this home offers convenient access to shopping, dining, recreation, and commuting routes while maintaining the peaceful feel of an established neighborhood.
Property Features
Property Type: Residential - Single Family
Cooling: Central Air
Fenced: Yes
Garage: 2 car attached
Heating: Central, Electric
Lot Size: 0.12 Acres
Roof Type: Shingle
Stories: 1.0
Taxes: $4,073
Year Built: 1999
Amenities
Ceiling Fans(s)
Eat-in Kitchen
High Ceilings
Open Floorplan
Solid Surface Counters
Split Bedroom
Stone Counters
Walk-In Closet(s)
Sidewalk
Sliding Doors
Feature Descriptions
Appliances: Dishwasher, Disposal, Dryer, Electric Water Heater, Microwave, Range, Refrigerator, Washer
Community Features: Park, Playground, Pool, Street Lights
Days on Site: 1
Directions: From Gunn Highway make right onto Sheldon then left onto Fawn Creek to home.
Exterior: Block
Fencing: Vinyl
Flood Zone Code: X
Flooring: Luxury Vinyl, Tile
Foundation: Slab
HOA Fee: 750/ Annually
HOA Y/N: Yes
Home Warranty Y/N: No
Listing Terms: Cash, Conventional, FHA, VA Loan
Lot: In County, Paved
Lot Dimensions: 0.12
Ownership: Fee Simple
Patio/Porch: Covered, Patio, Screened
Pets Allowed: Yes
Property Attached Y/N: No
Property Sub-Type: Single Family Residence
Sewer: Public Sewer
Showing Instructions: ShowingTime
Special Sale Provisions: None
Utilities: Cable Available, Electricity Available, Electricity Connected, Sewer Available, Sewer Connected, Water Available, Water Connected
Vegetation: Mature Landscaping
Water: Public
Water Access Y/N: No
Zoning: PD
Room Sizes
Living Room: 18x10
Kitchen: 13x14
Primary Bedroom: 16x13
Bedroom 1: 10x13
Bedroom 2: 10x13
Local Schools
High School: Sickles-HB
Middle School: Sergeant Smith Middle-HB
Elementary School: Citrus Park-HB
Listed By / Shown By
Listed By
Agency Name: TAMPA BAY REAL ESTATE PLACE
Agency Contact: 813-526-6151
Shown By
Agency Title: RealtyMark
Agency Phone: 888-260-0400

Estimate Your Payment
Estimated Payment
$ 1,517.48 per month $1,041.57 Principal & Interest $339.42 Property Tax $136.50 Homeowner's InsuranceChange Payment Information




8606 Fawn Creek Drive | MLS# TB8512187
This single family home located at 8606 Fawn Creek Drive, Tampa, FL 33626 is currently listed for sale with an asking price of $468,000. This property was built in 1999 and has 3 bedrooms and 2 full baths with 1549 sq. ft. Fawn Creek Drive is located in the FAWN LAKE subdivision. Search FAWN LAKE real estate on www.realtymark.net today.