
BEDS2
BATHS1 full
SQUARE FEET1,100
MLS#NJME2084594
STATUSACTIVE
PROPERTY TYPEResidential - Condominium
SUBDIVISIONCAMBRIDGE HALL
SCHOOLEWING TOWNSHIP
Property Description
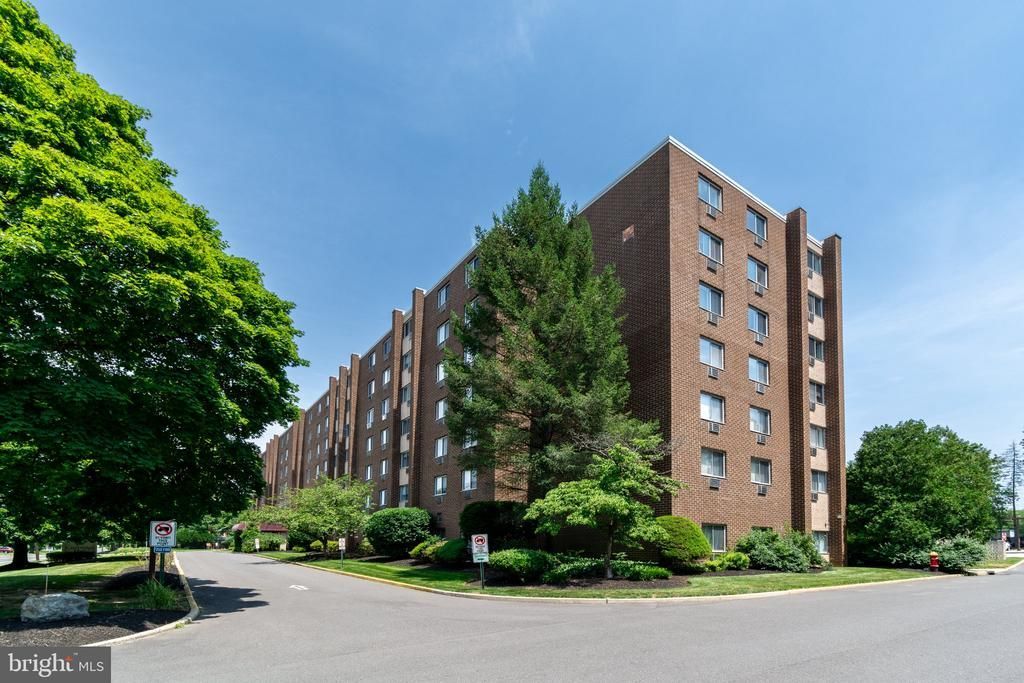
Move right into this newly renovated two-bedroom unit in Cambridge Hall, an adult condominium building that welcomes residents into a large, light-filled lobby. Refreshed hallways lead the way to the third floor unit, where wide windows fill the open living areas with natural light, highlighting creamy white paint and attractive wood-grained LVP flooring throughout. The all-new eat-in kitchen is fresh and functional, featuring quartz countertops, soft-close cabinetry, stainless steel appliances and a discreetly enclosed washer/dryer. The pristine white bathroom impresses with striking tilework and an illuminated mirror. Storage is generous, with three closets in the primary bedroom alone, plus dedicated basement storage, perfect for seasonal décor, bicycles and more. There is plentiful parking for residents and guests alike, which is especially convenient when friends wish to join in on a day spent around the sun-splashed pool or an evening in the “pub room”. Cambridge Hall is located near Trenton Airport, The College of New Jersey, and an abundance of shopping and everyday conveniences.
Property Features
Property Type: Residential - Condominium
Cooling: Wall Unit
Fuel Type: Electric
Heating: Baseboard - Electric
Home Style: Other, Unit/Flat, Contemporary
Lot Size: 0.00 Acre(S)
Stories: 7.0
Taxes: $2,126
Year Built: 1973
Feature Descriptions
Additional Structures: Above Grade
Appliances: Dishwasher, Dryer - Electric, Microwave, Oven - Self Cleaning, Oven/Range - Electric, Refrigerator, Washer/Dryer Stacked, Water Heater
Community Amenities: Bar/Lounge, Common Grounds, Community Center, Elevator, Exercise Room, Extra Storage, Meeting Room, Party Room, Pool - Outdoor, Retirement Community
Days on Site: 13
Exterior: Brick
HOA Fee: $751.32/Monthly
Interior: Bathroom - Tub Shower, Dining Area, Elevator, Kitchen - Eat-In, Kitchen - Galley, Sprinkler System
Lot Dimensions: 0.00 Acre(S)
Municipality: EWING TWP
Number of Rooms: 5
Parking Features: Assigned, Circular Driveway, Handicap Parking, Lighted Parking, Paved Parking, Permit Included
Sewer: Public Sewer
SQFT Above Finished: 1100
SQFT Total Finished: 1100
Structure Type: Unit/Flat/Apartment
Units: 1
Water: Public
Local Schools
School District: EWING TOWNSHIP
Listed By / Shown By
Listed By
Agency Name: Callaway Henderson Sotheby's Int'l-Princeton
Agency Phone: 6099211050
Shown By
Agency Title: RealtyMark
Agency Phone: 888-260-0040

Estimate Your Payment
Estimated Payment
$ 617.68 per month $389.47 Principal & Interest $177.17 Property Tax $51.04 Homeowner's InsuranceChange Payment Information


860 Lower Ferry, Unit 3 B | MLS# NJME2084594
This condo located at 860 Lower Ferry, Unit 3 B, Ewing, NJ 08628 is currently listed for sale with an asking price of $175,000. This property was built in 1973 and has 2 bedrooms and 1 full baths with 1100 sq. ft. Lower Ferry, Unit 3 B is located in the CAMBRIDGE HALL subdivision within the EWING TOWNSHIP school district. Search CAMBRIDGE HALL real estate on www.realtymark.net today.