
BEDS4
BATHS2 full
SQUARE FEET1,334
MLS#NJME2080358
STATUSACTIVE
PROPERTY TYPEResidential - Single Family
SUBDIVISIONPARKWAY VILLAGE
SCHOOLEWING TOWNSHIP
Property Description
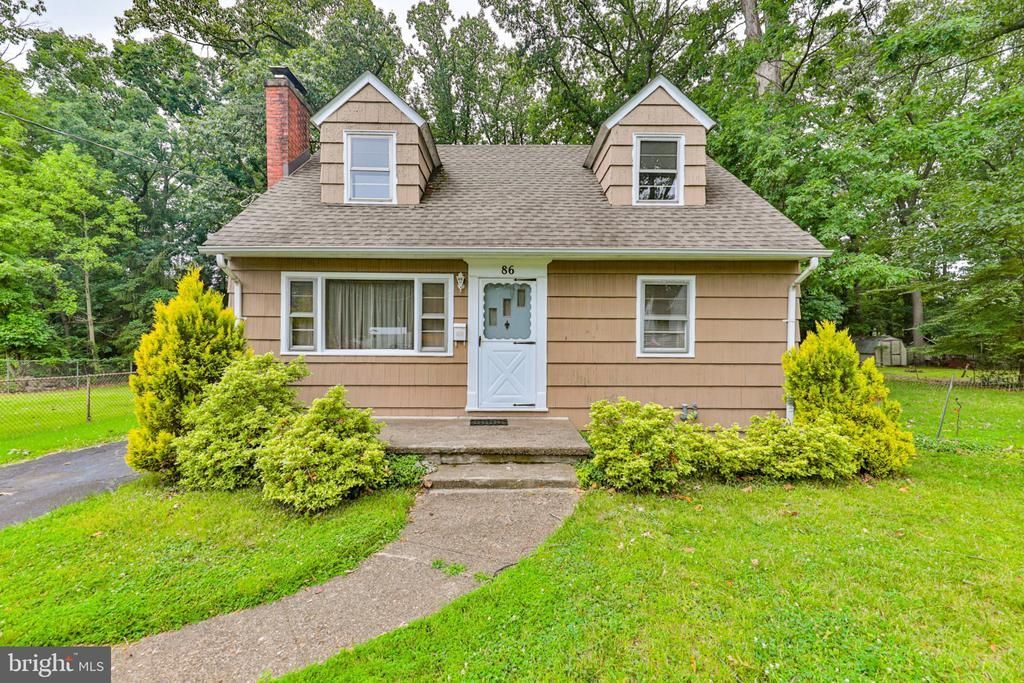
MULTIPLE OFFERS RECEIVED. Please submit all offers by Monday end of day. Decisions will be made by Tuesday. Welcome home to this charming 4-bedroom, 2-bath Cape Cod offering a flexible layout and plenty of space both inside and out. The main level features two bedrooms and a full bath, making it ideal for one-floor living, while the second floor offers two additional bedrooms and another full bath perfect for guests, or a private home office setup. The living room is highlighted by a cozy wood-burning fireplace, creating a warm and inviting gathering space. An oversized eat-in kitchen provides ample room for cooking, dining, and entertaining. Situated back from the road, this home offers added privacy and a peaceful setting. The large, level backyard provides endless possibilities for outdoor entertaining, gardening, recreation, or simply relaxing. With its functional floor plan, classic charm, and desirable outdoor space, this home is ready for its next owner to make it their own.
Property Features
Property Type: Residential - Single Family
Basement: Yes
Basement: Interior Access, Outside Entrance, Unfinished, Walkout Stairs
Cooling: None
Fireplaces: 1
Fuel Type: Oil
Heating: Baseboard - Hot Water
Home Style: Cape Cod
Lot Size: 0.00 Acre(S)
Roof Type: Shingle
Stories: 2.0
Taxes: $7,073
Year Built: 1950
Feature Descriptions
Additional Structures: Above Grade, Below Grade
Appliances: Dryer - Electric, Oven/Range - Electric, Refrigerator, Washer
Days on Site: 6
Electric: 100 Amp Service
Exterior: Gutter System
Exterior: Frame
Fireplace: Insert, Wood
Flooring: Carpet, Hardwood, Vinyl
Interior: Attic, Bathroom - Stall Shower, Bathroom - Tub Shower, Carpet, Combination Kitchen/Dining, Family Room Off Kitchen, Floor Plan - Traditional, Kitchen - Eat-In, Wood Floors, Other
Lot Dimensions: 0.00 Acre(S)
Municipality: HAMILTON TWP
Parking Features: Asphalt Driveway, Paved Driveway
Parking Notes: 2 Total Parking Spaces
Pet Restrictions: No Pet Restrictions
Sewer: Public Sewer
SQFT Above Finished: 1334
SQFT Total Finished: 1334
Structure Type: Detached
Total Garage/Parking Spaces: 2
Utilities: Cable TV Available, Electric Available, Phone Available, Water Available, Other
Water: Public
Windows: Insulated, Screens
Local Schools
School District: EWING TOWNSHIP
Listed By / Shown By
Listed By
Agency Name: Weichert Realtors
Agency Phone: 6102526666
Shown By
Agency Title: RealtyMark
Agency Phone: 888-260-0040

Estimate Your Payment
Estimated Payment
$ 1,281.66 per month $612.03 Principal & Interest $589.42 Property Tax $80.21 Homeowner's InsuranceChange Payment Information


86 Ridgewood Avenue | MLS# NJME2080358
This single family home located at 86 Ridgewood Avenue, Trenton, NJ 08618 is currently listed for sale with an asking price of $275,000. This property was built in 1950 and has 4 bedrooms and 2 full baths with 1334 sq. ft. Ridgewood Avenue is located in the PARKWAY VILLAGE subdivision within the EWING TOWNSHIP school district. Search PARKWAY VILLAGE real estate on www.realtymark.net today.