
BEDS3
BATHS1 full 1 partial
SQUARE FEET1,608
MLS#NJCD2122732
STATUSACTIVE UNDER CONTRACT
PROPERTY TYPEResidential - Single Family
SUBDIVISIONDEER PARK
SCHOOLGLOUCESTER TOWNSHIP PUBLIC SCHOOLS
Property Description
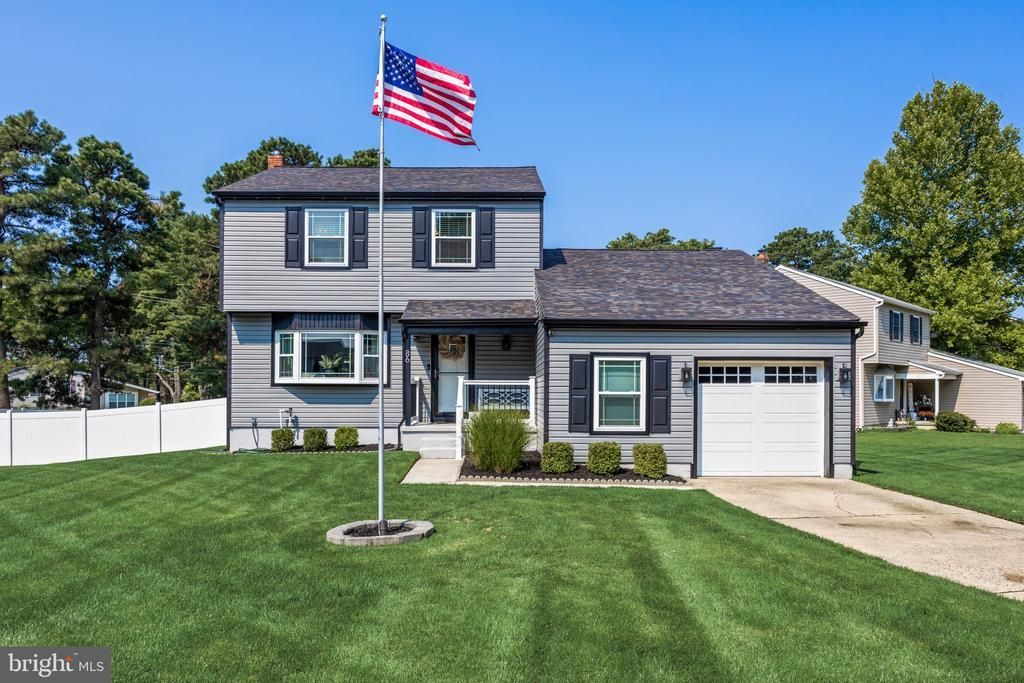
Impeccably Maintained Move-In Ready Home in Deer Park. True pride of ownership shines through in this beautifully maintained residence, located in the highly desirable Deer Park development of Gloucester Township. Completely move-in ready, this home offers the perfect blend of comfort, style, and convenience.Inside, the spacious, open-concept layout features a large living room anchored by dramatic vaulted ceilings and a stunning brick fireplace that serves as the home's central focal point. The updated kitchen is equipped with modern stainless steel appliances and ready for everyday cooking or hosting. Step outside to your private outdoor oasis. The fully fenced backyard features an expansive private deck, creating an ideal space for outdoor entertaining, dining, and relaxation. Don't miss the chance to own this exceptional property in a fantastic neighborhood. Schedule your private tour today!
Property Features
Property Type: Residential - Single Family
Basement: Full, Unfinished
Basement: Yes
Cooling: Central A/C
Fuel Type: Natural Gas
Garage: 1
Heating: Forced Air
Home Style: Colonial
Lot Size: 0.28 Acres
Roof Type: Pitched, Shingle
Stories: 2.0
Taxes: $8,111
Year Built: 1979
Feature Descriptions
Additional Structures: Above Grade, Below Grade
Appliances: Built-In Range, Dishwasher
Days on Site: 17
Electric: 100 Amp Service
Exterior: Sidewalks, Street Lights
Exterior: Vinyl Siding
Flooring: Wall to Wall Carpeting, Tile/Brick
Interior: Kitchen - Island, Ceiling Fan(s), Kitchen - Eat-In
Lot: Level, Front Yard, Rear Yard, SideYard(s)
Lot Dimensions: 0.28 Acre(S)
Municipality: GLOUCESTER TWP
Parking Notes: 1 Total Parking Spaces
Rooms: Living Room, Dining Room, Primary Bedroom, Bedroom 2,Kitchen, Family Room, Bedroom 1,Laundry, Attic
Sewer: Public Sewer
SQFT Above Finished: 1608
SQFT Total Finished: 1608
Structure Type: Detached
Total Garage/Parking Spaces: 1
Utilities: Cable TV
Water: Public
Windows: Replacement
Room Sizes
Bedroom 1: 12 x 10 Level - Upper 1
Living Room: 20 x 11 Level - Main
Bedroom 2: 12 x 9 Level - Upper 1
Kitchen: 15 x 13 Level - Main
Family Room: 17 x 13 Level - Main
Primary Bedroom: 16 x 15 Level - Upper 1
Dining Room: 14 x 12 Level - Main
Local Schools
School District: GLOUCESTER TOWNSHIP PUBLIC SCHOOLS
Listed By / Shown By
Listed By
Agency Name: Real Broker, LLC
Agency Phone: 8568889505
Shown By
Agency Title: RealtyMark
Agency Phone: 888-260-0040

Estimate Your Payment
Estimated Payment
$ 1,619.63 per month $834.36 Principal & Interest $675.92 Property Tax $109.35 Homeowner's InsuranceChange Payment Information


86 Deer Park Circle | MLS# NJCD2122732
This single family home located at 86 Deer Park Circle, Blackwood, NJ 08012 is currently listed for sale with an asking price of $374,900. This property was built in 1979 and has 3 bedrooms and 1 full and 1 partial baths with 1608 sq. ft. Deer Park Circle is located in the DEER PARK subdivision within the GLOUCESTER TOWNSHIP PUBLIC SCHOOLS school district. Search DEER PARK real estate on www.realtymark.net today.