
BEDS4
BATHS2 full
MLS#4029465
STATUS
PROPERTY TYPERental - Single Family
Property Description
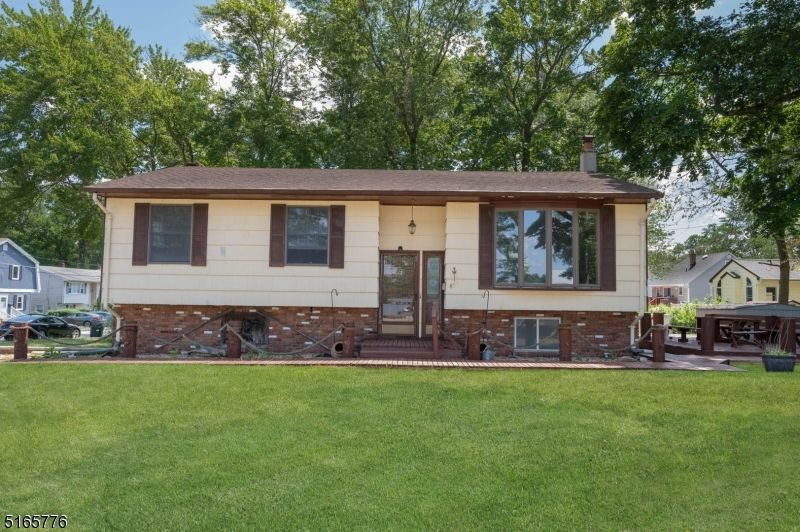
A gem in Lake Parsippany!! Beautiful 2 STORY BI-LEVEL is totally renovated. Welcome to this 4 BEDROOMS, 2 FULL BATHS BI-LEVEL WITH GORGEOUS LAKE VIEW. Wood burning fireplace in the family room. Spacious living room with bay windows. SLIDERS FROM EAT IN KITCHEN TO A LARGE DECK OVERLOOKING A FLAT BACKYARD. PLENTY OF PARKING. LED LIGHTS. EZ ACCESS TO ALL MAJOR HIGHWAYS 202, 46, 80, 287. A Perfect home for entertaining w/ a Fabulous outdoor space ! Beautiful yard with a large deck, Easy access to highways - Highly rated Parsippany School District. All there is to do is unpack and enjoy this well impeccably kept, loved and well cared for home!! First $100 of repairs paid by tenant. PHOTOS PRIOR TO CURRENT TENANT
Property Features
Property Type: Rental - Single Family
Cooling: 1 Unit
Fuel Type: Gas-Natural
Garage: 1
Heating: 1 Unit, Forced Hot Air
Lot Size: 0.21 Acres
Year Built: 1966
Amenities
Carbon Monoxide Detector
High Ceilings
Smoke Detector
Deck
Storm Door(s)
Feature Descriptions
Appliances: Dishwasher, Dryer, Microwave Oven, Range/Oven-Gas, Refrigerator, Washer
Days on Site: 3
Driveway: Paver Block
Fireplace: Family Room, Wood Burning
Flooring: Wood
Lease Terms: 1 Year, 2 Years
Location: Residential Area
Lot: Lake/Water View
Lot Dimensions: 0.21 acre(s)
Parking Notes: Built-In, DoorOpnr, InEntrnc
Sewer: Public Sewer
Tenant Pays: Electric, Gas, Maintenance-Lawn, See Remarks, Sewer, Snow Removal, Water
Utilities: All Underground
Water: Public Water
Room Sizes
Primary: 13x12
Bedroom 2: 9x11
Bedroom 3: 9x10
Dining Room: 10x11
Family Room: 26x11
Kitchen: 13x11
Living Room: 15x14
4th Bedroom: 12x11
Local Schools
High School: Par-Hills
Middle School: BrookLawn
Elementary School: EastLake
Listed By / Shown By
Listed By
Agency Name: COLDWELL BANKER REALTY
Agency Contact: 973-479-5001
Shown By
Agency Title: RealtyMark
Agency Phone: 888-260-0400


859 Lake Shore Dr | MLS# 4029465
This property located at 859 Lake Shore Dr, Parsippany-troy Hills, NJ 07054 is currently listed for rent with an asking price of $4,250 / Monthly. Search Parsippany-troy Hills real estate on www.realtymark.net today.