
BEDS3
BATHS2 full 1 partial
SQUARE FEET1,509
MLS#PACT2132200
STATUSACTIVE
PROPERTY TYPEResidential - Townhouse
SUBDIVISIONSADSBURY PARK
SCHOOLCOATESVILLE AREA
Property Description
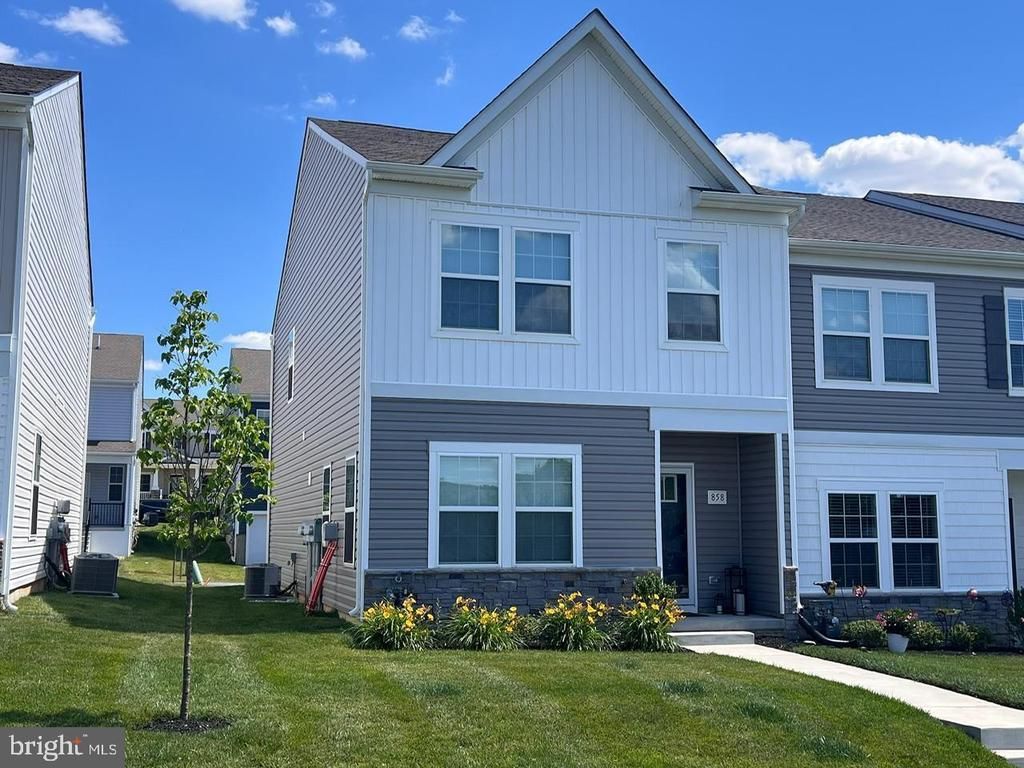
Built in 2023, this exceptionally well-maintained end-unit townhome offers the perfect blend of modern finishes and thoughtful upgrades. With 3 bedrooms, 2.5 bathrooms, and convenient second-floor laundry, this move-in-ready home is designed for comfortable everyday living. End Unit to enjoy added privacy and an abundance of natural light throughout. Custom built-ins add both charm and extra storage, while the open-concept layout creates a bright, inviting space that's perfect for both everyday life and entertaining. The home also features a one-car garage and a two-car driveway, providing plenty of parking for family and guests. Check out Sadsbury Park with its fantastic community amenities, including a pool and dog park, while being just minutes from Route 30, shopping, dining, and major commuting routes. With a new shopping center coming soon, even more conveniences will be right around the corner. Low-maintenance living and truly move-in ready. This one checks all the boxes. Come see why this beautiful home is the perfect place to call your own! Agent related to Owner
Property Features
Property Type: Residential - Townhouse
Cooling: Central A/C
Fuel Type: Natural Gas
Garage: 1
Heating: Programmable Thermostat, Forced Air
Home Style: Traditional
Lot Size: 0.02 Acres
Roof Type: Architectural Shingle
Stories: 2.0
Taxes: $6,839
Year Built: 2023
Feature Descriptions
Additional Structures: Above Grade, Below Grade
Appliances: Built-In Microwave, Dishwasher, Disposal, Dryer - Electric, Stainless Steel Appliances, Washer, Oven/Range - Gas, Refrigerator
Community Amenities: Club House, Jog/Walk Path, Pool - Outdoor, Tot Lots/Playground
Days on Site: 4
Exterior: Vinyl Siding
Flooring: Carpet, Laminate Plank, Vinyl
HOA Fee: $141.00/Monthly
Lot Dimensions: 0.02 Acre(S)
Municipality: SADSBURY TWP
Parking Features: Asphalt Driveway
Parking Notes: 1 Total Parking Spaces
Pet Restrictions: No Pet Restrictions
Sewer: Public Sewer
SQFT Above Finished: 1509
SQFT Total Finished: 1509
Structure Type: End of Row/Townhouse
Total Garage/Parking Spaces: 1
Utilities: Cable TV Available, Electric Available, Natural Gas Available, Phone Available, Sewer Available, Water Available
Water: Public
Local Schools
School District: COATESVILLE AREA
Listed By / Shown By
Listed By
Agency Name: Frio Realty Group LLC
Agency Phone: 2155517737
Shown By
Agency Title: RealtyMark
Agency Phone: 888-260-0040

Estimate Your Payment
Estimated Payment
$ 1,463.53 per month $790.08 Principal & Interest $569.92 Property Tax $103.54 Homeowner's InsuranceChange Payment Information


858 Cotrel Lane | MLS# PACT2132200
This townhouse located at 858 Cotrel Lane, Coatesville, PA 19320 is currently listed for sale with an asking price of $355,000. This property was built in 2023 and has 3 bedrooms and 2 full and 1 partial baths with 1509 sq. ft. Cotrel Lane is located in the SADSBURY PARK subdivision within the COATESVILLE AREA school district. Search SADSBURY PARK real estate on www.realtymark.net today.