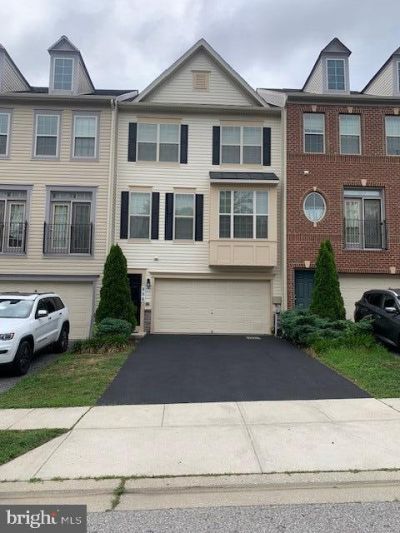

BEDS3
BATHS2 full 2 partial
SQUARE FEET2,320
MLS#MDAA2150728
STATUSACTIVE
PROPERTY TYPERental - Townhouse
SUBDIVISIONCANTERBURY VILLAGE
SCHOOLANNE ARUNDEL COUNTY PUBLIC SCHOOLS
Property Description
This is a Gorgeous Luxury 2 car garage townhouse in Lovely Canterbury Village Community. This very accomodating townhouse has 3 bedrooms, 2 full bathroom, 2 half baths, hardwood floors on main level, new w/w carpeting on upper level (bedrooms), luxury vinyl plank on lower level. It has a huge kitchen with stainless steel appliances, large granite island and countertops, gas fireplace in kitchen area, espresso color cabinets and hardwood floors. There is a freshly stained full size deck off the kitchen too. There is a walkout basement with a fenced yard and firepit, patio w/lights included. All new carpeting and vinyl planks, new interior painting and updated amenities included. Commercial Vehicles are not allowed to parked overnight or in the driveway. HVAC has been serviced and all filters have been replaced. Credit Score of 725 or better, NON-SMOKERS, NO PETS ALLOWED. Owner is the agent too.
Property Features
Property Type: Rental - Townhouse
Basement: Daylight, Full, Fully Finished, Garage Access, Interior Access, Sump Pump, Walkout Level, Windows
Basement: Yes
Cooling: Ceiling Fan(s), Central A/C, Programmable Thermostat
Fireplaces: 1
Fuel Type: Natural Gas
Garage: 2 car attached
Heating: 90% Forced Air, Forced Air, Programmable Thermostat
Home Style: Colonial
Lot Size: 0.05 Acres
Roof Type: Architectural Shingle
Stories: 3.0
Year Built: 2016
Feature Descriptions
Additional Structures: Above Grade, Below Grade
Appliances: Built-In Microwave, Dishwasher, Disposal, Dryer - Electric, Exhaust Fan, Oven/Range - Gas, Refrigerator, Stainless Steel Appliances, Washer, Water Heater
Community Amenities: Tot Lots/Playground
Days on Site: 8
Exterior: Bump-outs, Exterior Lighting, Sidewalks
Exterior: Brick, Vinyl Siding
Fencing: Rear
Fireplace: Fireplace - Glass Doors, Gas/Propane, Mantel(s)
Flooring: Carpet, Ceramic Tile, Luxury Vinyl Plank, Solid Hardwood
HOA Fee: $60.00/Monthly
Interior: Additional Stairway, Attic, Bathroom - Soaking Tub, Bathroom - Walk-In Shower, Breakfast Area, Carpet, Ceiling Fan(s), Chair Railings, Combination Dining/Living, Dining Area, Family Room Off Kitchen, Floor Plan - Open, Kitchen - Gourmet, Kitchen - Island, Kitchen - Table Space, Pantry, Primary Bath(s), Recessed Lighting, Sprinkler System, Walk-in Closet(s), Window Treatments, Wood Floors
Lot Dimensions: 0.05 Acre(S)
Number of Rooms: 12
Parking Features: Attached Garage, Driveway, Paved Driveway
Rent Includes: HOA/Condo Fee, Parking
Rooms: Dining Room, Kitchen, Game Room, Family Room, Breakfast Room, Laundry, Recreation Room, Bathroom 3,Half Bath
Sewer: Public Sewer
SQFT Above Finished: 2320
SQFT Total Finished: 2320
Structure Type: Interior Row/Townhouse
Total Garage/Parking Spaces: 4
Utilities: Electric Available, Natural Gas Available, Phone Available, Sewer Available, Water Available
Water: Public
Windows: Double Hung, Double Pane, Energy Efficient, Screens, Sliding
Local Schools
High School: BROADNECK
School District: ANNE ARUNDEL COUNTY PUBLIC SCHOOLS
Listed By / Shown By
Listed By
Agency Name: Long & Foster Real Estate, Inc.
Agency Phone: 3013882600
Shown By
Agency Title: RealtyMark
Agency Phone: 888-260-0040


856 Nancy Lynn Lane | MLS# MDAA2150728
This property located at 856 Nancy Lynn Lane, Arnold, MD 21012 is currently listed for rent with an asking price of $3,250 / Monthly. Nancy Lynn Lane is located within the ANNE ARUNDEL COUNTY PUBLIC SCHOOLS school district. Search Arnold real estate on www.realtymark.net today.