
BEDS3
BATHS2 full 2 partial
SQUARE FEET2,068
MLS#MDFR2087246
STATUSACTIVE
PROPERTY TYPEResidential - Townhouse
SUBDIVISIONTALLYN RIDGE
SCHOOLFREDERICK COUNTY PUBLIC SCHOOLS
Property Description
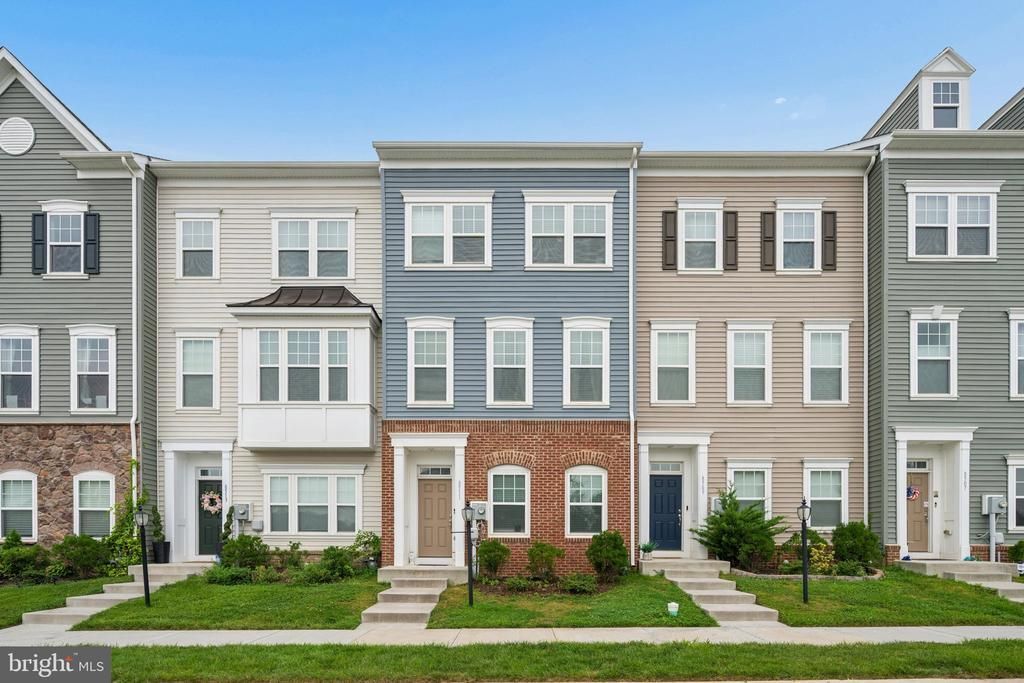
Step inside this exceptional 2021-built townhome in the Tallyn Ridge community. This three-story, 2,068 sq ft residence welcomes you with an open floor plan and granite countertops, featuring 3 bedrooms, 2.5 baths, in-unit washer/dryer, and 2-car detached garage. Enjoy entertaining on your deck while taking in the community lifestyle: pool, playgrounds, and walking paths to Pinecliff Park, all minutes from downtown Frederick with seamless access to Route 355, I-270, and I-70. Current tenant in place through December 31, 2026, Home is pre-stubbed for second full bathroom installation, offering opportunity for upgrades/ improvements. HOA includes common area maintenance, snow removal, and community amenities such as the community pool, playgrounds and walking trails. 24 hours advance notice required for showings.
Property Features
Property Type: Residential - Townhouse
Cooling: Central A/C
Fuel Type: Natural Gas
Garage: 2
Heating: Central
Home Style: Colonial
Lot Size: 0.04 Acres
Roof Type: Architectural Shingle
Stories: 3.0
Taxes: $4,992
Year Built: 2021
Feature Descriptions
Additional Structures: Above Grade, Below Grade
Appliances: Dryer, Washer, Cooktop, Dishwasher, Exhaust Fan, Disposal, Microwave, Refrigerator, Icemaker, Stove, Oven - Wall
Days on Site: 17
Exterior: Brick Veneer, Vinyl Siding
Flooring: Luxury Vinyl Plank, Carpet
HOA Fee: $123.00/Monthly
Interior: Walk-in Closet(s), Floor Plan - Open, Combination Kitchen/Dining, Carpet, Ceiling Fan(s)
Lot Dimensions: 0.04 Acre(S)
Parking Features: Asphalt Driveway
Parking Notes: 4 Total Parking Spaces
Sewer: Public Sewer
Special View Info: Street
SQFT Above Finished: 2068
SQFT Total Finished: 2068
Structure Type: Interior Row/Townhouse
Total Garage/Parking Spaces: 4
Water: Public
Local Schools
High School: OAKDALE
Middle School: OAKDALE
School District: FREDERICK COUNTY PUBLIC SCHOOLS
Listed By / Shown By
Listed By
Agency Name: Kelley Real Estate Professionals
Agency Phone: 3013714415
Shown By
Agency Title: RealtyMark
Agency Phone: 888-260-0040

Estimate Your Payment
Estimated Payment
$ 1,624.27 per month $1,068.27 Principal & Interest $416.00 Property Tax $140.00 Homeowner's InsuranceChange Payment Information


8511 Bald Eagle Lane | MLS# MDFR2087246
This townhouse located at 8511 Bald Eagle Lane, Frederick, MD 21704 is currently listed for sale with an asking price of $479,999. This property was built in 2021 and has 3 bedrooms and 2 full and 2 partial baths with 2068 sq. ft. Bald Eagle Lane is located in the TALLYN RIDGE subdivision within the FREDERICK COUNTY PUBLIC SCHOOLS school district. Search TALLYN RIDGE real estate on www.realtymark.net today.