
BEDS4
BATHS3 full 1 partial
SQUARE FEET1,989
MLS#A4703864
STATUSActive
PROPERTY TYPERental - Single Family
SUBDIVISIONSKYE RANCH NBRHD 3
Property Description
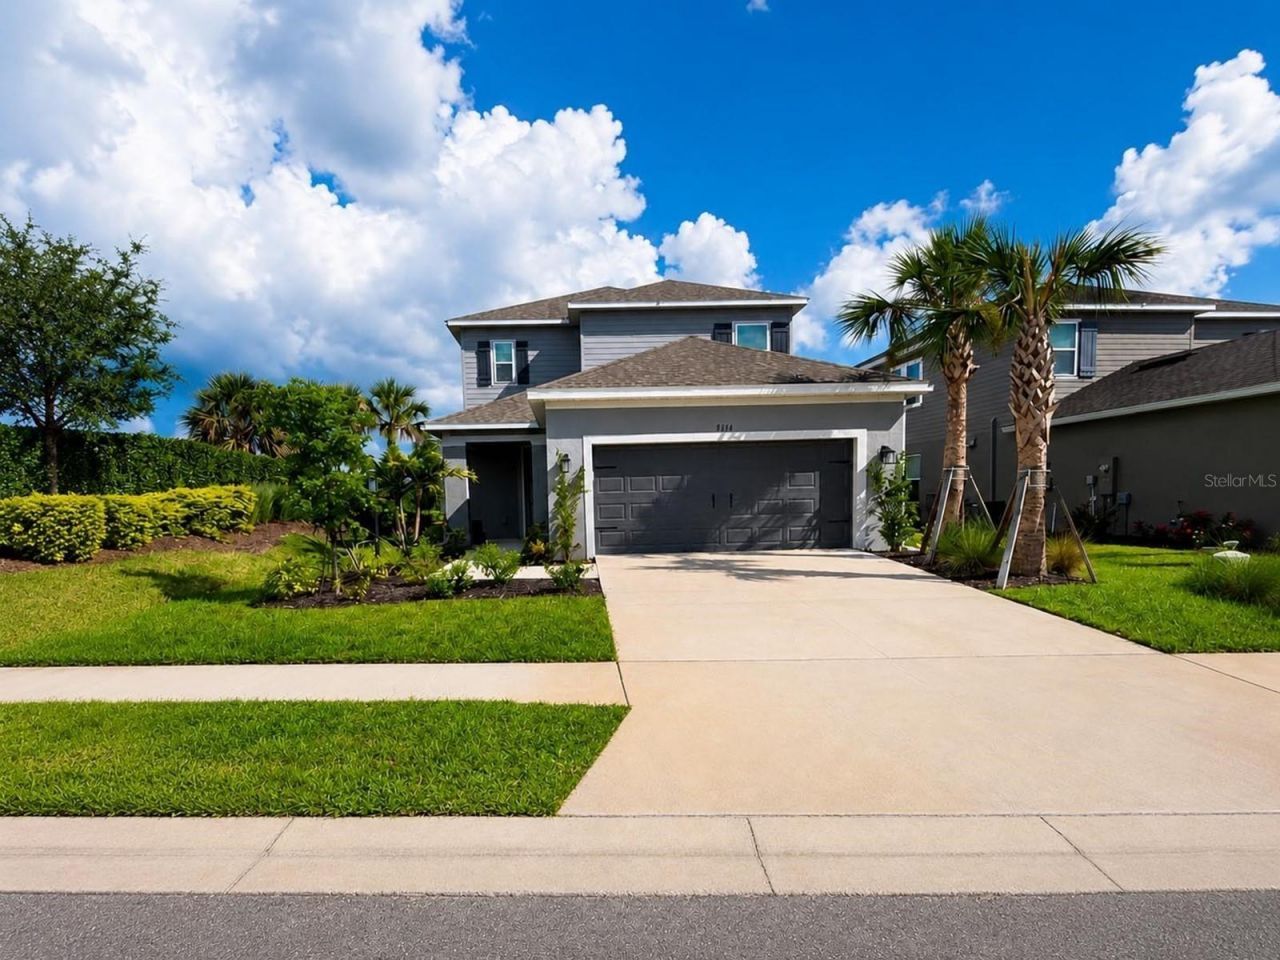
Available for rent: a spacious 4-bedroom, single-family home on a lakefront corner lot at 8504 Snowfall Street, Sarasota, FL, in the prestigious gated community of Cassia at Skye Ranch. This exceptional Sarasota rental home offers modern living on a premium lakefront lot in one of the area's most sought-after neighborhoods. Residents enjoy exclusive access to resort-style amenities and a vibrant community atmosphere, making it the ideal choice for families and professionals seeking comfort, convenience, and a prime Sarasota location. Discover the vibrant lifestyle and outstanding amenities at Skye Ranch, one of Sarasota's most desirable communities. Cassia residents enjoy access to additional outstanding amenities within Skye Ranch, including The Hub-a resort-style complex with a pool and spa, kids pool and splash area, junior Olympic pool, fitness center, indoor basketball court, rock-climbing wall, and caf?. Sunrise Park features a pool, pool deck and lounge area, playground and playscape, swings, pet park, and outdoor recreation space, all available for Cassia residents to use. There is also a planned Cassia amenity campus; The Cove will feature a resort-style pool, waterslide, and the Skye River lazy river for future enjoyment. Turner Community Park, located about a mile away, offers extensive recreational opportunities, including tennis courts, basketball courts, sand volleyball, baseball and softball fields, soccer fields, a bark park, tot and adventure playgrounds, a concession building, and a community pier. The park also includes greenspace, wetlands, a fishing pier, picnic areas, and miles of sidewalk trails that connect the community-ideal for outdoor enthusiasts of all ages. Skye Ranch is situated within the highly regarded Sarasota County School District, which has earned an A rating for five years or more. The community's prime location east of I-75 ensures easy access to shopping, dining, and entertainment, as well as convenient commuting north or south. Golfers will appreciate proximity to excellent courses, including Tatum Ridge and Bent Tree, both offering public tee times.
Property Features
Property Type: Rental - Single Family
Cooling: Central Air
Garage: 2 car attached
Heating: Central, Electric
Lot Size: 0.15 Acres
Year Built: 2025
Amenities
Primary Bedroom Main Floor
Walk-In Closet(s)
Window Treatments
Feature Descriptions
Additional Rooms: Bonus Room
Appliances: Convection Oven, Cooktop, Dishwasher, Disposal, Dryer, Electric Water Heater, Exhaust Fan, Microwave, Range, Refrigerator, Washer
Association Amenities: Clubhouse, Fitness Center, Gated, Tennis Court(s)
Builder: Taylor Morrison
Community Features: Clubhouse, Fitness Center, Gated Community - No Guard, Tennis Court(s)
Days on Site: 7
Directions: From I75 take exti 205 heading east on Clark Rd., turn right onto Lorraine Rd, then turn right on Skye Ranch Blvd, Left onto Night Sky Ave & righ on Snowfall St.
Flood Zone Code: X
Flooring: Carpet, Ceramic Tile
Garage Dimensions: 20x20
HOA Y/N: Yes
Home Warranty Y/N: No
Lease Terms: Twelve Months
Lot: Corner Lot, In County
Lot Dimensions: 0.15
Model: Captiva
Number of Pets: 2
Other Equipment: Irrigation Equipment
Parking: Driveway
Parking Notes: Driveway
Pets Allowed: Yes
Property Attached Y/N: No
Property Sub-Type: Single Family Residence
Security: Gated Community, Security Gate, Security System, Smoke Detector(s)
Sewer: Public Sewer
Showing Instructions: Contact Call Center, See Remarks
Utilities: Natural Gas Connected, Public
Water: Public
Water Access Y/N: No
Windows: Blinds, Window Treatments
Room Sizes
Great Room: 15x16
Dining Room: 15x10
Kitchen: 15x10
Primary Bedroom: 14x13
Bonus Room: 15x16
Bedroom 2: 12x10
Bedroom 3: 11x11
Bedroom 4: 13x11
Local Schools
High School: Riverview High
Middle School: Sarasota Middle
Elementary School: Lakeview Elementary
Listed By / Shown By
Listed By
Agency Name: CANDY SWICK & COMPANY
Agency Contact: 941-954-9000
Shown By
Agency Title: RealtyMark
Agency Phone: 888-260-0040





8504 Snowfall Street | MLS# A4703864
This property located at 8504 Snowfall Street, Sarasota, FL 34241 is currently listed for rent with an asking price of $3,500 / Monthly. Search Sarasota real estate on www.realtymark.net today.