
BEDS3
BATHS2 full
SQUARE FEET1,862
MLS#PALN2026458
STATUSACTIVE
PROPERTY TYPEResidential - Single Family
SUBDIVISIONBRIAR LAKE
SCHOOLCORNWALL-LEBANON
Property Description
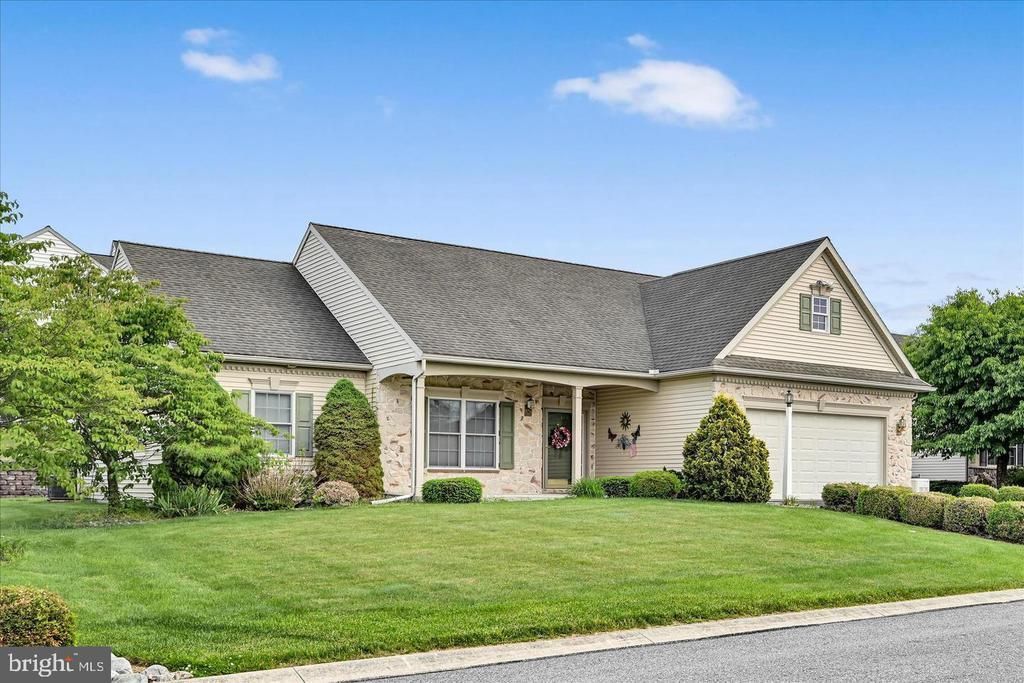
WELCOME TO BRIAR LAKE, AN AGE 55+ COMMUNITY IN LEBANON, PA! THIS ONE-OWNER, ONE STORY DETACHED RANCH HOME WAS BUILT BY LANDMARK BUILDERS. IT FEATURES 3 BEDROOMS, AND 2 FULL BATHS AND A COMFORTABLE LAYOUT DESIGNED FOR EASY LIVING. LOCATED IN A CUL-DE-SAC, THE HOME FEATURES SPACIOUS LIVING AREAS, A KITCHEN WITH AMPLE CABINET AND COUNTER SPACE, A DOUBLE COUNTER BAR AND A BRIGHT DINING AREA OVERLOOKING THE REAR PATIO. iT HAS A SPACIOUS LIVING ROOM, AND LARGE DINING ROOM AREA. THE PRIMARY BEDROOM INCLUDES A PRIVATE FULL BATH WITH WALK-IN SHOWER. THE OTHER 2 BEDROOMS OFFER USE AS AN OFFICE, OR SPARE BEDROOMS. THE HALL-ENTERED BATHROOM FEATURES A TUB WITH A SHOWER. THE HOME OFFERS AN ATTACHED 2 CAR GARAGE, AND AMPLE SPACE IN THE UNFINISHED BASEMENT TO FINISH, OR USE FOR STORAGE. ENJOY LOW MAINTENANCE LIVING AND MANY PEOPLE LIKE WALKING ON THE PATHS AROUND THE LAKES AND THE QUIET SETTING OF THE COMMUNITY. FEEL SECURE WHEN THE POWER GOES OUT WITH HAVING A GENERAC GENERATOR. CONVENIENTLY LOCATED NEAR SHOPPING, RESTAURANTS, HEALTHCARE AND MAJOR ROUTES. A GREAT OPPORTUNITY TO MAKE THIS HOME YOUR OWN IN ONE OF LEBANON'S POPULAR 55+ COMMUNITIES.
Property Features
Property Type: Residential - Single Family
Basement: Yes
Basement: Unfinished, Interior Access, Poured Concrete, Sump Pump
Cooling: Central A/C
Fuel Type: Natural Gas
Garage: 2
Heating: Forced Air
Home Style: Ranch/Rambler
Lot Size: 0.22 Acres
Roof Type: Asphalt, Shingle
Stories: 1.0
Taxes: $5,766
Year Built: 2008
Feature Descriptions
Additional Structures: Above Grade, Below Grade
Appliances: Oven/Range - Gas, Microwave, Refrigerator, Dishwasher, Dryer, Washer, Water Conditioner - Owned, Water Heater, Exhaust Fan
Community Amenities: Club House, Party Room, Jog/Walk Path, Lake, Picnic Area, Common Grounds
Days on Site: 49
Electric: 200+ Amp Service, Circuit Breakers
Exterior: Exterior Lighting, Street Lights
Exterior: Stick Built, Stone, Vinyl Siding
Flooring: Carpet, Vinyl
HOA Fee: $175.00/Monthly
Interior: Bathroom - Walk-In Shower, Bathroom - Tub Shower, Bar, Breakfast Area, Carpet, Ceiling Fan(s), Entry Level Bedroom, Floor Plan - Open, Kitchen - Country, Combination Dining/Living, Recessed Lighting, Walk-in Closet(s), Water Treat System, Window Treatments, Primary Bath(s), Upgraded Countertops
Location: Rural
Lot: Cul-de-sac, Front Yard, Level, Road Frontage
Lot Dimensions: 0.22 Acre(S)
Municipality: NORTH LEBANON TWP
Parking Features: Asphalt Driveway, Private
Parking Notes: 6 Total Parking Spaces
Rooms: Living Room, Dining Room, Bedroom 2,Bedroom 3,Kitchen, Breakfast Room, Bedroom 1,Laundry, Bathroom 1,Bathroom 2
Sewer: Public Sewer
Special View Info: Garden/Lawn
SQFT Above Finished: 1862
SQFT Total Finished: 1862
Structure Type: Detached
Total Garage/Parking Spaces: 6
Utilities: Cable TV Available, Electric Available, Natural Gas Available, Phone Available, Sewer Available, Water Available
Water: Public
Windows: Double Pane, Screens
Room Sizes
Living Room: 20 x 15 Level - Main
Kitchen: 11 x 10 Level - Main
Dining Room: 16 x 13 Level - Main
Breakfast Room: 11 x 9 Level - Main
Bedroom 1: 19 x 14 Level - Main
Bathroom 1: 9 x 9 Level - Main
Bedroom 2: 13 x 10 Level - Main
Bedroom 3: 13 x 10 Level - Main
Bathroom 2: 10 x 5 Level - Main
Laundry: 6 x 5 Level - Main
Local Schools
School District: CORNWALL-LEBANON
Listed By / Shown By
Listed By
Agency Name: RE/MAX Cornerstone
Agency Phone: 7172735501
Shown By
Agency Title: RealtyMark
Agency Phone: 888-260-0040

Estimate Your Payment
Estimated Payment
$ 1,449.63 per month $856.84 Principal & Interest $480.50 Property Tax $112.29 Homeowner's InsuranceChange Payment Information


850 Water Edge Ct | MLS# PALN2026458
This single family home located at 850 Water Edge Ct, Lebanon, PA 17046 is currently listed for sale with an asking price of $385,000. This property was built in 2008 and has 3 bedrooms and 2 full baths with 1862 sq. ft. Water Edge Ct is located in the BRIAR LAKE subdivision within the CORNWALL-LEBANON school district. Search BRIAR LAKE real estate on www.realtymark.net today.