
BEDS4
BATHS3 full 1 partial
SQUARE FEET3,800
MLS#4046592
STATUS
PROPERTY TYPEResidential - Single Family
Property Description
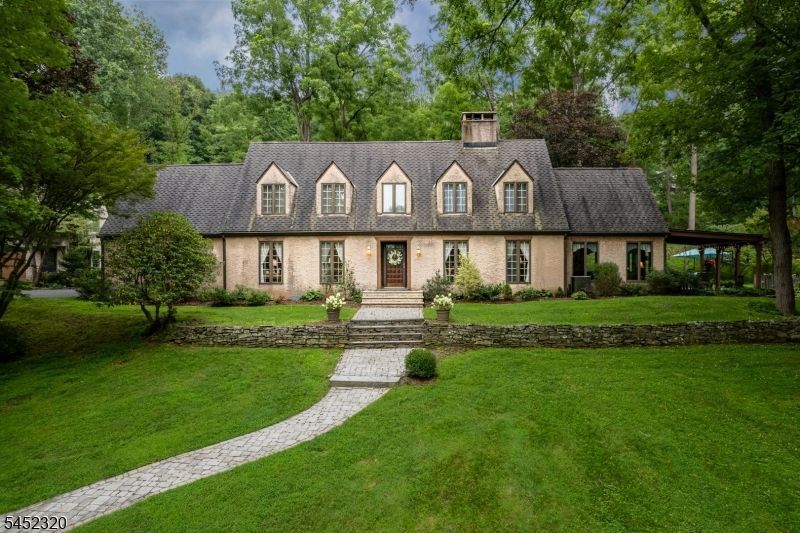
Offered for the first time by its original owner, this custom-built woodland cottage combines distinctive architectural details with warm and inviting gathering spaces. The spacious breakfast room features random-width plank flooring, rustic barn beams, and a bank of windows that fills the room with natural light, an ideal setting for intimate meals or larger gatherings. The kitchen offers custom cherry cabinetry, abundant counter space, & a seven-foot island topped with a single granite slab & seating for four. The living room is anchored by a massive stone fireplace with a Heatilator & hand-hewn walnut mantel, adding warmth & timeless character. The luxurious primary bath features a Victoria + Albert soaking tub, oversized tiled double shower, & dual sinks. A first-floor guest bedroom offers a walk-in closet & access to a generously sized nearby bath with a tiled shower. Set on five private acres, the property is enhanced by perennial gardens and thoughtfully selected plantings surrounding the pool. Converted to saltwater in 2024, the pool also received a new liner. A partially covered bluestone patio provides wonderful space for outdoor dining and entertaining. Above the garage, an expansive game room with a half bath, pool table, large-screen TV, mini refrigerator, and abundant storage offers the perfect destination for recreation and relaxation. The whole-house generator provides peace of mind during inclement weather. Kitchen bar stools and pool furniture are included.
Property Features
Property Type: Residential - Single Family
Basement: Yes
Basement: Finished
Cooling: 1 Unit, Ceiling Fan, Central Air, Ductless Split A
Fuel Type: Oil Tank Above Ground - Inside
Garage: 3
Heating: Baseboard - Hotwater, Multi-Zone
Home Style: Custom Home
Lot Size: 5.00 Acres
Roof Type: Asphalt Shingle
Taxes: $19,828
Year Built: 1980
Amenities
Blinds
CODetect
FireExtg
SmokeDet
SoakTub
StallTub
WlkInCls
WndwTret
Carriage House
Open Porch(es)
Outbuilding(s)
Patio
Storm Door(s)
Thermal Windows/Doors
Feature Descriptions
Appliances: Carbon Monoxide Detector, Central Vacuum, Cooktop - Electric, Dishwasher, Dryer, Generator-Built-In, Kitchen Exhaust Fan, Microwave Oven, Refrigerator, Self Cleaning Oven, Wall Oven(s) - Electric, Washer, Water Softener-Own
Bath: Soaking Tub, Stall Shower
Days on Site: 19
Driveway: 2 Car Width, Additional Parking, Blacktop
Exterior: Stucco
Fireplace: Living Room, Rec Room, Wood Burning
Flooring: Carpeting, Laminate, Tile, Wood
Handicap: No
Lot: Open Lot, Wooded Lot
Lot Dimensions: 5.00 acre(s)
Parking Notes: Detached Garage, Garage Door Opener, Oversize Gara
Pool: In-Ground Pool, Liner
Sewer: Septic 4 Bedroom Town Verified
Swimming Pool: Yes
Utilities: Electric
Water: Well
Room Sizes
Primary: 18x17
Bedroom 2: 13x9
Bedroom 3: 16x12
Bedroom 4: 19x10
Dining Room: 20x15
Family Room: 17x16
Kitchen: 24x11
Living Room: 20x14
Breakfast: 28x10
SittngRm: 20x18
SittngRm: 17x16
Rec Room: 28x25
Local Schools
High School: W.M. Central
Middle School: Long Valley
Elementary School: Flocktown
Listed By / Shown By
Listed By
Agency Name: RE/MAX HERITAGE PROPERTIES
Agency Contact: 908-879-4700
Shown By
Agency Title: RealtyMark
Agency Phone: 888-260-0040

Estimate Your Payment
Estimated Payment
$ 4,547.15 per month $2,559.40 Principal & Interest $1,652.33 Property Tax $335.42 Homeowner's InsuranceChange Payment Information


85 Old Turnpike Rd | MLS# 4046592
This single family home located at 85 Old Turnpike Rd, Washington, NJ 07865 is currently listed for sale with an asking price of $1,150,000. This property was built in 1980 and has 4 bedrooms and 3 full and 1 partial baths with 3800 sq. ft. Search Washington real estate on www.realtymark.net today.